Welcome to this stunning and spacious 2 story townhome with finished basement, ideally situated within walking distance to the Northglenn Rec Center with Parsons Theatre and E.B. Rains Jr. Memorial Park featuring playgrounds, trails, skatepark, basketball court, Webster Lake, & more. As you enter the main level, you’ll love the light and bright living room with cozy wood burning fireplace leading into the open dining space and wonderful white kitchen with relaxing views of the private backyard. Upstairs provides the large primary bedroom featuring a walk-in closet and private covered balcony with sun shade along with a secondary bedroom and spacious full bathroom. The finished basement encompasses 2 additional bedrooms, a large 3/4 bathroom, laundry space with washer/dryer included, and an additional storage closet. The new furnace, AC, and Nest thermostat will give you peace of mind while the 2 reserved parking spots located directly in front of the unit provide convenience for coming and going. Enjoy beautiful nights grilling on the private backyard patio overlooking the lush green space or enjoy an easy stroll to the Webster Lake Promenade shopping and dining area!
The Northglenn Recreation Center and Parsons Theatre is a nearly 88,000 sq ft multi-purpose facility for recreation and culture programs and services, offering something for everyone! E.B. Rains Jr. Memorial Park is one of the most popular parks in the north metro area offering holiday events, playground, pedal boat and kayak rentals, skatepark, fishing, & much more!
For additional photos, videos, walk-through, etc. click here: http://prop.tours/ue4
Sold for $372,000
$372,000
11648 Community Center Drive #113, Northglenn, CO 80233
4beds
1,768sqft
Townhouse
Built in 1980
1,440 Square Feet Lot
$366,300 Zestimate®
$210/sqft
$2,710 Estimated rent
Home value
$366,300
$348,000 - $385,000
$2,710/mo
Zestimate® history
Owner options
List your home for rent
$2,710/mo
Rent Zestimate®
Find your next renter with Zillow Rental Manager. Plus, with online applications, you can quickly screen prospective tenants – for free.
$2,710/mo
Rent Zestimate®
Refinance and save
$2,450/mo
Est. payment
Refinancing to a lower rate could help reduce your monthly payments and save thousands over the life of the loan.
$2,450/mo
Est. payment
Explore your selling options
Work with a Zillow partner agent
Leverage their expertise and Zillow's premium Showcase listings to get your home seen by more buyers.
Get startedList with your own agent
Get your home in front of millions of buyers by listing it on Zillow.
Learn how to do itSell it yourself
Take full control of how buyers see your home on Zillow by listing For Sale by Owner (FSBO).
List your homeWhat's special
Private backyard patioBasketball courtLush green spacePedal boatSun shadePrivate covered balconyWonderful white kitchen
Zillow last checked:
Listing updated:
Listed by:
Kylie McKay 303-597-6550 Kylie@KylieMcKay.com,
Compass - Denver
Bought with:
Jamie Patrick, 100078364
Compass - Denver
Lange Patrick, 100099229
Compass - Denver
Source: REcolorado as distributed by MLS GRID,MLS#: 6734869
Facts & features
Interior
Bedrooms & bathrooms
- Bedrooms: 4
- Bathrooms: 3
- Full bathrooms: 1
- 3/4 bathrooms: 1
- 1/2 bathrooms: 1
- Main level bathrooms: 1
Primary bedroom
- Description: Spacious Room With Walk-In Closet And Private Covered Balcony With Sun Shade.
- Level: Upper
Bedroom
- Description: Great Size Bedroom With Ceiling Fan And Large Closet.
- Level: Upper
Bedroom
- Description: Currently Used As An Office And Has Direct Access To The Bathroom.
- Level: Basement
Bedroom
- Description: Great Space And Also Has Direct Access To The Bathroom, Perfect For Guests.
- Level: Basement
Bathroom
- Description: Large Vanity With Extra Countertop Space.
- Level: Upper
Bathroom
- Description: Oversized Space For Added Comfort.
- Level: Main
Bathroom
- Description: Very Spacious And Located Between The Bedrooms.
- Level: Basement
Dining room
- Description: Ideally Located Off The Kitchen.
- Level: Main
Kitchen
- Description: White Cabinets With Lots Of Natural Light And Views To The Backyard.
- Level: Main
Laundry
- Description: With Extra Storage Space Nearby! Washer/Dryer Stay!
- Level: Basement
Living room
- Description: Wonderful Light & Bright Space With Fireplace For Cozy Nights.
- Level: Main
Heating
- Forced Air
Cooling
- Central Air
Appliances
- Included: Dishwasher, Disposal, Dryer, Microwave, Oven, Refrigerator, Washer
- Laundry: In Unit
Features
- Ceiling Fan(s), High Ceilings, Jack & Jill Bathroom, Smart Thermostat, Smoke Free, Walk-In Closet(s)
- Flooring: Carpet, Vinyl, Wood
- Windows: Double Pane Windows, Window Coverings
- Basement: Finished
- Number of fireplaces: 1
- Fireplace features: Living Room, Wood Burning
Interior area
- Total structure area: 1,768
- Total interior livable area: 1,768 sqft
- Finished area above ground: 1,196
- Finished area below ground: 515
Property
Parking
- Total spaces: 2
- Details: Reserved Spaces: 2
Features
- Levels: Two
- Stories: 2
- Patio & porch: Patio
- Exterior features: Balcony, Private Yard
- Fencing: Full
Lot
- Size: 1,440 Square Feet
- Features: Greenbelt, Landscaped
Details
- Parcel number: R0030669
- Special conditions: Standard
Construction
Type & style
- Home type: Townhouse
- Property subtype: Townhouse
- Attached to another structure: Yes
Materials
- Frame
- Roof: Composition
Condition
- Year built: 1980
Utilities & green energy
- Sewer: Public Sewer
- Water: Public
Community & HOA
Community
- Subdivision: Parkview
HOA
- Has HOA: Yes
- Services included: Exterior Maintenance w/out Roof, Maintenance Grounds, Maintenance Structure, Sewer, Snow Removal, Trash, Water
- HOA fee: $214 monthly
- HOA name: Community Management Specialists
- HOA phone: 720-377-0100
Location
- Region: Northglenn
Financial & listing details
- Price per square foot: $210/sqft
- Tax assessed value: $382,000
- Annual tax amount: $2,408
- Date on market: 7/7/2023
- Listing terms: Cash,Conventional,FHA,VA Loan
- Exclusions: Sellers Personal Property.
- Ownership: Individual
- Road surface type: Paved
Price history
| Date | Event | Price |
|---|---|---|
| 8/9/2023 | Sold | $372,000+45.9%$210/sqft |
Source:  REcolorado as distributed by MLS GRID #6734869 Report a problem REcolorado as distributed by MLS GRID #6734869 Report a problem | ||
| 9/21/2017 | Sold | $255,000+6.3%$144/sqft |
Source: Agent Provided Report a problem | ||
| 8/17/2017 | Listed for sale | $239,900+29%$136/sqft |
Source: American Home Agents #8693882 Report a problem | ||
| 8/12/2015 | Sold | $186,000+9.5%$105/sqft |
Source: Public Record Report a problem | ||
| 7/9/2015 | Listed for sale | $169,900+57.6%$96/sqft |
Source: Gillette Properties #768776 Report a problem | ||
| 7/28/2010 | Sold | $107,800+0.3%$61/sqft |
Source: Public Record Report a problem | ||
| 6/22/2010 | Price change | $107,500-2.2%$61/sqft |
Source: RE/MAX Alliance #898604 Report a problem | ||
| 5/21/2010 | Price change | $109,900-4%$62/sqft |
Source: RE/MAX Alliance #898604 Report a problem | ||
| 11/21/2009 | Listed for sale | $114,500+0.9%$65/sqft |
Source: RE/MAX Alliance #898604 Report a problem | ||
| 3/13/2000 | Sold | $113,500+15.3%$64/sqft |
Source: Public Record Report a problem | ||
| 9/14/1998 | Sold | $98,400+42.8%$56/sqft |
Source: Public Record Report a problem | ||
| 10/17/1994 | Sold | $68,900$39/sqft |
Source: Public Record Report a problem | ||
Public tax history
| Year | Property taxes | Tax assessment |
|---|---|---|
| 2025 | $2,812 +0.9% | $23,880 -12.4% |
| 2024 | $2,786 +15.7% | $27,270 |
| 2023 | $2,408 -3.1% | $27,270 +43% |
| 2022 | $2,486 | $19,070 -2.8% |
| 2021 | -- | $19,620 +1.6% |
| 2020 | $2,456 | $19,320 -0.2% |
| 2019 | $2,456 +29.8% | $19,350 +34.2% |
| 2018 | $1,892 | $14,420 |
| 2017 | $1,892 | $14,420 +43.6% |
| 2016 | -- | $10,040 |
| 2015 | $1,242 | $10,040 +22.1% |
| 2014 | -- | $8,220 |
| 2013 | -- | $8,220 -5.5% |
| 2012 | -- | $8,700 |
| 2011 | -- | $8,700 +9.6% |
| 2010 | -- | $7,940 |
| 2009 | -- | $7,940 -21.9% |
| 2008 | -- | $10,160 |
| 2007 | -- | $10,160 -4.2% |
| 2006 | -- | $10,600 |
| 2005 | -- | $10,600 +4.5% |
| 2004 | -- | $10,140 |
| 2003 | $1,156 +1.7% | $10,140 -2% |
| 2002 | $1,136 +16.8% | $10,350 +22.9% |
| 2001 | $972 | $8,420 |
Find assessor info on the county website
Neighborhood: 80233
Nearby homes
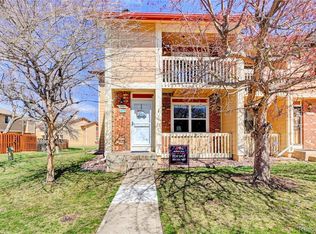
- $375,0004 bd2 ba2.1k sqft11648 Community Center Dr APT 111, Northglenn, CO 80233Sold
- $293,5002 bd1 ba1.1k sqft11648 Community Center Dr APT 112, Northglenn, CO 80233Off Market
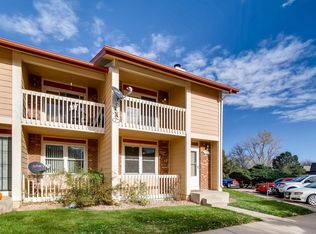
- $349,3004 bd2 ba1.8k sqft11648 Community Center Dr APT 116, Northglenn, CO 80233Off Market
- $331,3003 bd1 ba1.1k sqft11648 Community Center Dr APT 115, Northglenn, CO 80233Off Market
- $353,2003 bd3 ba1.7k sqft11648 Community Center Dr APT 114, Northglenn, CO 80233Off Market
- $---- bd-- ba-- sqft11648 Community Center Dr APT 111, Denver, CO 80233Off Market
- $407,8004 bd3 ba2k sqft11646 Community Center Dr APT 117, Northglenn, CO 80233Off Market
- $333,8002 bd2 ba1.1k sqft11646 Community Center Dr APT 118, Northglenn, CO 80233Off Market
Nearby schools
GreatSchools rating
- 4/10Stukey Elementary SchoolGrades: K-5Distance: 0.7 mi
- 4/10Northglenn Middle SchoolGrades: 6-8Distance: 1 mi
- 2/10Thornton High SchoolGrades: 9-12Distance: 2.8 mi
Schools provided by the listing agent
- Elementary: Stukey
- Middle: Northglenn
- High: Thornton
- District: Adams 12 5 Star Schl
Source: REcolorado as distributed by MLS GRID. This data may not be complete. We recommend contacting the local school district to confirm school assignments for this home.
Get a cash offer in 3 minutes
Find out how much your home could sell for in as little as 3 minutes with a no-obligation cash offer.
Estimated market value
$366,300
Get a cash offer in 3 minutes
Find out how much your home could sell for in as little as 3 minutes with a no-obligation cash offer.
Estimated market value
$366,300
- Colorado
- Adams County
- Northglenn
- 80233
- 11648 Community Center Drive Unit 113
Nearby cities
Nearby zip codes
Other Northglenn Topics
