Skip main navigation
Pending
  • Price cut: $10K (6/4)
    $379,900

    11648 N State Road 1, Ossian, IN 46777

    4beds
    2,024sqft
    : 
    Loading
    Get pre-qualified
    Single Family Residence
    Built in 1900
    2.46 Acres Lot
    $364,400 Zestimate®
    $--/sqft
    $-- HOA

    What's special

    Convenient main-level bedroom
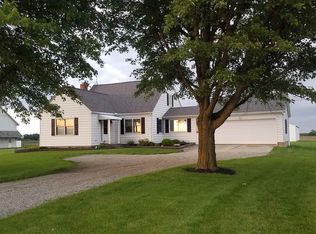
    ******PRICE IMPROVEMENT******MOTIVATED SELLER******A Rare and Remarkable Opportunity to Own a Piece of History! Steeped in heritage and filled with generations of memories, this beloved 1900 farmhouse has been part of the same family for more than 120 years. Now, this cherished, well cared for, and lived in with pride homestead is ready to welcome its next chapter. Set on 2.46 acres surrounded by farm land, the beloved home offers 4 bedrooms and 1 full bath on the main level, with a thoughtful layout that blends character and comfort. The main level features a cozy living room with a gas-log fireplace, a dedicated dining room perfect for gatherings, and a convenient main-level bedroom. A 4-season room invites you to slow down and enjoy the views in every season, while the full basement provides excellent storage, possibility to be finished for more living space or workshop potential. Outdoors, the property shines with possibilities. You’ll find 6 outbuildings, classic barns, pole barns, a grain silo, chicken coop and a 2.5-car garage with a staired lofted area making them ideal for hobbies, equipment, animals, storage or creative projects. Wide-open space, mature surroundings, and the quiet beauty of the countryside make this a place where life feels a little simpler. Every structure tells a story. Every acre holds a memory. And now, for the first time in more than a century, this remarkable property is ready for someone new to love it just as deeply. If you’ve been searching for a home with soul, history, and room to dream, then you won't want to miss this one. Homes like this aren’t just lived in they’re treasured. This is your chance to carry its story forward and make it your own.
    73 days
    |
    91
    |
    3
    |

    Zillow last checked:

    Listing updated:

    Listed by:

    Amie Murphy Cell:260-341-7212,

    North Eastern Group Realty

    Source: IRMLS,MLS#: 202617415MLS Logo

      Facts & features

      Interior

      Bedrooms & bathrooms
      • Bedrooms: 4
      • Bathrooms: 1
      • Full bathrooms: 1
      • Main level bedrooms: 2
      Bedroom 1
      • Level: Main
      Bedroom 2
      • Level: Upper
      Dining room
      • Level: Main
      • Area: 195
      • Dimensions: 15 x 13
      Kitchen
      • Level: Main
      • Area: 221
      • Dimensions: 17 x 13
      Living room
      • Level: Main
      • Area: 312
      • Dimensions: 26 x 12
      Heating
      • Natural Gas, Forced Air
      Cooling
      • Central Air
      Appliances
      • Included: Range/Oven Hook Up Gas, Dishwasher, Refrigerator, Washer, Dryer-Electric, Exhaust Fan, Gas Range, Gas Water Heater, Water Softener Owned
      • Laundry: Electric Dryer Hookup, Washer Hookup
      Features
      • Ceiling-9+, Ceiling Fan(s), Laminate Counters, Entrance Foyer, Natural Woodwork, Tub/Shower Combination, Main Level Bedroom Suite, Formal Dining Room
      • Flooring: Hardwood, Carpet, Laminate
      • Windows: Window Treatments
      • Basement: Crawl Space,Full,Unfinished,Block,Concrete
      • Attic: Storage
      • Number of fireplaces: 1
      • Fireplace features: Living Room, Gas Log
      Interior area
      • Total structure area: 2,724
      • Total interior livable area: 2,024 sqft
      • Finished area above ground: 2,024
      • Finished area below ground: 0

      Property

      Parking
      • Total spaces: 2.5
      • Parking features: Detached, Garage Door Opener, Asphalt, Gravel
      • Garage spaces: 2.5
      • Has uncovered spaces: Yes
      Features
      • Levels: Two
      • Stories: 2
      • Patio & porch: Patio
      • Exterior features: Balcony
      • Fencing: None
      Lot
      • Size: 2.46 Acres
      • Dimensions: 299 X 358 X 124 X 71 X 76 X 277 X 162
      • Features: Irregular Lot, Level, 0-2.9999, Rural
      Details
      • Additional structures: Pole/Post Building, Barn
      • Parcel number: 900204100005.002008

      Construction

      Type & style
      • Home type: SingleFamily
      • Property subtype: Single Family Residence
      Materials
      • Aluminum Siding
      • Foundation: Slab
      • Roof: Asphalt
      Condition
      • New construction: No
      • Year built: 1900

      Utilities & green energy

      • Gas: None
      • Sewer: Septic Tank
      • Water: Well

      Community & HOA

      Community
      • Features: None
      • Subdivision: None
      Location
      • Region: Ossian

      Financial & listing details

      • Annual tax amount: $3,176
      • Date on market: 5/9/2026
      • Listing terms: Cash,Conventional

        Estimated market value

        $364,400

        $346,000 - $383,000

        $1,705/mo

        Price history

        DateEventPrice
        6/10/2026Pending sale$379,900
        Source: IRMLS #202617415 Report a problem
        6/4/2026Price change$379,900-2.6%
        Source: IRMLS #202617415 Report a problem
        5/9/2026Listed for sale$389,900
        Source: IRMLS #202617415 Report a problem

        Public tax history

        Tax history is unavailable.

        Monthly payment

        Est. payment

        Payment breakdown

        Explore the cost of this home by adjusting the details. Changes won't be saved.
        All calculations are estimates and provided by Zillow, Inc. for informational purposes only. Actual amounts may vary.
        HOA fees may include property taxes on listings classified as Co-Ops. Contact the listing agent and/or owner for fee details.
        Mortgage interest rates are dependent on a number of factors, including credit score, down payment, and repayment length. Interest rate data provided by Zillow Group Marketplace, Inc. as of 1/1/1970 from various mortgage lenders with which we have lead or other similar arrangements; the Estimated Payment is an average of those rates.
        See how much you could borrow to make a competitive offer.

        Climate risks

        Neighborhood: 46777

        Getting around

        0 / 100
        Car-Dependent
        25 / 100
        Somewhat Bikeable

        Nearby schools

        GreatSchools rating
        Schools provided by the listing agent
        • Elementary: Ossian
        • Middle: Norwell
        • High: Norwell
        • District: Northern Wells Community

        Source: IRMLS. This data may not be complete. We recommend contacting the local school district to confirm school assignments for this home.

        A local agent can set up tours, give advice and negotiate with sellers.

        A local lender can help you make sure your offer is ready when you are.

        Browse local experts

        Similar homes