Don't miss this opportunity - be prepared to be impressed with this spacious 3 bedrooms 2.5 bathrooms PLUS a versatile loft area that can easily be transformed into an in-home office, playroom or even a craft room! Over 1600 square feet of living space.
The kitchen features updated stainless steel appliances, beautiful solid wood cabinets, including a coffee station all open to the spacious family room facing a southern view inviting natural sunlight to pour in making this home light and bright!
Besides the family room, upon entering this home you'll be greeted by a separate dining room and very spacious living room; perfect for entertaining!
Step outside to the screened outdoor large pavered living area, where you'll find tranquility by the waterway and a picturesque garden view
Sold for $465,000
$465,000
11648 NW 19th Drive, Coral Springs, FL 33071
3beds
1,690sqft
Townhouse, Condominium
Built in 1990
-- sqft lot
$449,500 Zestimate®
$275/sqft
$2,964 Estimated rent
Home value
$449,500
$427,000 - $472,000
$2,964/mo
Zestimate® history
Owner options
List your home for rent
$2,964/mo
Rent Zestimate®
Find your next renter with Zillow Rental Manager. Plus, with online applications, you can quickly screen prospective tenants – for free.
$2,964/mo
Rent Zestimate®
Refinance and save
$3,841/mo
Est. payment
Refinancing to a lower rate could help reduce your monthly payments and save thousands over the life of the loan.
$3,841/mo
Est. payment
Explore your selling options
Work with a Zillow partner agent
Leverage their expertise and Zillow's premium Showcase listings to get your home seen by more buyers.
Get startedList with your own agent
Get your home in front of millions of buyers by listing it on Zillow.
Learn how to do itSell it yourself
Take full control of how buyers see your home on Zillow by listing For Sale by Owner (FSBO).
List your homeWhat's special
Zillow last checked:
Listing updated:
Listed by:
Donna M Librea 561-736-2400,
Coldwell Banker Realty
Bought with:
Kenny Pontes Branco, 3572056
Keller Williams Dedicated Professionals
Source: BeachesMLS,MLS#: R10973358 Originating MLS: BeachesMLS
Originating MLS: BeachesMLSFacts & features
Interior
Bedrooms & bathrooms
- Bedrooms: 3
- Bathrooms: 3
- Full bathrooms: 2
- 1/2 bathrooms: 1
- Main level bathrooms: 3
- Main level bedrooms: 3
Heating
- Central
Cooling
- Central Air, Ceiling Fan(s)
Appliances
- Included: Dryer, Dishwasher, Electric Range, Electric Water Heater, Disposal, Ice Maker, Microwave, Refrigerator, Water Heater, Washer
- Laundry: Inside
Features
- Attic, Central Vacuum, Dining Area, Separate/Formal Dining Room, Dual Sinks, Pull Down Attic Stairs, Separate Shower, Upper Level Primary, Walk-In Closet(s)
- Flooring: Carpet, Ceramic Tile, Vinyl
- Attic: Pull Down Stairs
Interior area
- Total structure area: 1,690
- Total interior livable area: 1,690 sqft
Property
Parking
- Total spaces: 2
- Parking features: Attached, Garage, Garage Door Opener
- Attached garage spaces: 2
Features
- Levels: Two
- Stories: 2
- Patio & porch: Covered, Patio, Screened
- Exterior features: Outdoor Living Area
- Pool features: Association
- Has view: Yes
- View description: Canal
- Has water view: Yes
- Water view: Canal
Details
- Parcel number: 484129am0130
- Zoning: RESIDENTIAL
- Special conditions: Listed As-Is
Construction
Type & style
- Home type: Townhouse
- Property subtype: Townhouse, Condominium
Materials
- Block
Condition
- Resale
- New construction: No
- Year built: 1990
Utilities & green energy
- Electric: 3 Phase
- Sewer: Public Sewer
- Water: Public
- Utilities for property: Cable Available, Sewer Available, Water Available
Community & HOA
Community
- Security: Smoke Detector(s)
- Subdivision: EAGLE'S NEST
HOA
- Has HOA: Yes
- Amenities included: Pool
- Services included: Insurance, Maintenance Grounds, Water
- HOA fee: $560 monthly
- HOA phone: 561-296-9847
Location
- Region: Pompano Beach
Financial & listing details
- Price per square foot: $275/sqft
- Annual tax amount: $5,428
- Date on market: 4/1/2024
- Cumulative days on market: 7 days
- Listing terms: Cash,Conventional
Price history
| Date | Event | Price |
|---|---|---|
| 5/14/2024 | Sold | $465,000$275/sqft |
Source:  BeachesMLS #R10973358 Report a problem BeachesMLS #R10973358 Report a problem | ||
| 4/16/2024 | Pending sale | $465,000$275/sqft |
Source: BeachesMLS #RX-10973358 Report a problem | ||
| 4/1/2024 | Listed for sale | $465,000$275/sqft |
Source: BeachesMLS #RX-10973358 Report a problem | ||
Public tax history
Tax history is unavailable.
Neighborhood: 33071
Nearby homes
- $465,0003 bd2 ba1.6k sqft11648 NW 19th Dr #11648, Coral Springs, FL 33071Sold
- $472,5003 bd3 ba1.7k sqft11646 NW 19th Dr #11646, Coral Springs, FL 33071Off Market
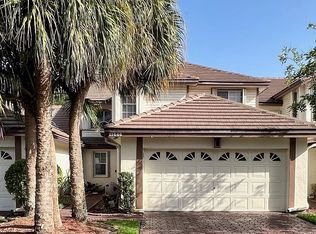
- $374,7003 bd2 ba1.6k sqft11650 NW 19th Dr #11650, Coral Springs, FL 33071Off Market
- $477,5003 bd2 ba1.4k sqft11644 NW 19th Dr, Pompano Beach, FL 33071Sold
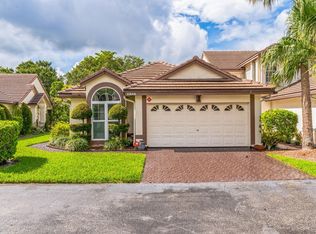
- $387,4003 bd2 ba1.4k sqft11672 NW 19th Dr #11672, Coral Springs, FL 33071Off Market
- $396,0003 bd3 ba1.6k sqft11652 NW 19th Dr #11652, Pompano Beach, FL 33071Off Market
- $401,5003 bd3 ba1.6k sqft11660 NW 19th Dr #11660, Coral Springs, FL 33071Off Market
- $412,5003 bd2 ba1.6k sqft11668 NW 19th Dr #11668, Coral Springs, FL 33071Off Market
Nearby schools
GreatSchools rating
- 7/10Maplewood Elementary SchoolGrades: PK-5Distance: 1.5 mi
- 7/10Sawgrass Springs Middle SchoolGrades: 6-8Distance: 1.5 mi
- 5/10Coral Glades High SchoolGrades: 9-12Distance: 1.1 mi
Schools provided by the listing agent
- Elementary: Maplewood
- Middle: Sawgrass Springs
- High: Coral Glades
Source: BeachesMLS. This data may not be complete. We recommend contacting the local school district to confirm school assignments for this home.
Get a cash offer in 3 minutes
Find out how much your home could sell for in as little as 3 minutes with a no-obligation cash offer.
Estimated market value
$449,500
Get a cash offer in 3 minutes
Find out how much your home could sell for in as little as 3 minutes with a no-obligation cash offer.
Estimated market value
$449,500
- Florida
- Broward County
- Coral Springs
- 33071
- 11648 NW 19th Drive
Nearby cities
Nearby zip codes
Other Coral Springs Topics
