Dunthorpe’s iconic High Hatch Estate is a once-in-a-generation opportunity to own one of Oregon's most sought-after historic properties ideally positioned on over an acre above breathtaking river & mountain views, and all on one of the loveliest roads in town. Sweeping protected vistas, lush view gardens & expansive level grounds with a grass-edge pool all create a European sensibility in this celebrated fairytale neighborhood. Designed in 1901 by renowned architect W.M. Whidden as his primary residence, the estate was placed on the National Register of Historic Places & beautifully blends Prairie School architecture with a luxurious classic-contemporary remodel by Maison, Inc. Interior Design. This unmatched retreat includes a 7,174sf main residence plus refined basement, an elegantly restored 1,600sf historic schoolhouse, & an impressive 8-car auto collector’s garage. Virtually every room gazes out over the stunning views & lovingly tended grounds. The main level offers a grand entry, elegant living room, grand formal dining room, showcase chef’s kitchen, & dual offices both with handsome fireplaces for today’s executive lifestyle. Upstairs, the polished primary suite features panoramic sunrise, mountain & garden views with two private dressing rooms & two attached spa-inspired bathrooms. Enjoy three additional spacious bedrooms and three full bathrooms upstairs near the laundry facilities plus a vast playroom or media studio with attached bathroom. The current owners have recently restored the historic Riverdale Schoolhouse/carriage house to feature a generous entertaining space with built-in bar, powder room, * guest accommodations with kitchenette & full bath. Step out any door and be transported by the magical grounds that feature multiple dining patios, the resort-sized pool, ponds, a sport court, fire pits, & meandering pathways that wend throughout this idyllic haven. Historic grace & modern livability in Oregon’s top-ranked Riverdale School District!
Sold
$5,000,000
11648 S Military Ln, Portland, OR 97219
5beds
8,774sqft
Residential, Single Family Residence
Built in 1900
1.2 Acres Lot
$4,998,900 Zestimate®
$570/sqft
$-- Estimated rent
Home value
$4,998,900
$4.75M - $5.25M
Not available
Zestimate® history
Owner options
List your home for rent
Find your next renter with Zillow Rental Manager. Plus, with online applications, you can quickly screen prospective tenants – for free.
Refinance and save
$25,138/mo
Est. payment
Refinancing to a lower rate could help reduce your monthly payments and save thousands over the life of the loan.
$25,138/mo
Est. payment
Explore your selling options
Work with a Zillow partner agent
Leverage their expertise and Zillow's premium Showcase listings to get your home seen by more buyers.
Get startedList with your own agent
Get your home in front of millions of buyers by listing it on Zillow.
Learn how to do itSell it yourself
Take full control of how buyers see your home on Zillow by listing For Sale by Owner (FSBO).
List your homeWhat's special
Resort-sized poolGrass-edge poolLuxurious classic-contemporary remodelLush view gardensSweeping protected vistasFire pitsGrand formal dining room
Zillow last checked:
Listing updated:
Listed by:
Kevin Hall 503-799-7255,
Cascade Hasson Sotheby's International Realty,
Kathy Hall 503-720-3900,
Cascade Hasson Sotheby's International Realty
Bought with:
Michelle Spanu, 930800029
Cascade Hasson Sotheby's International Realty
Source: RMLS (OR),MLS#: 216160212
Facts & features
Interior
Bedrooms & bathrooms
- Bedrooms: 5
- Bathrooms: 12
- Full bathrooms: 6
- Partial bathrooms: 6
- Main level bathrooms: 4
Rooms
- Room types: Bedroom 4, Office, Bedroom 2, Bedroom 3, Dining Room, Family Room, Kitchen, Living Room, Primary Bedroom
Primary bedroom
- Features: Balcony, Bathroom, Builtin Features, Dressing Room, Soaking Tub, Walkin Shower
- Level: Upper
Bedroom 2
- Features: Fireplace, Hardwood Floors, Suite, Walkin Closet
- Level: Upper
- Area: 180
- Dimensions: 15 x 12
Bedroom 3
- Features: Builtin Features, Hardwood Floors, Suite, Walkin Closet
- Level: Upper
- Area: 240
- Dimensions: 15 x 16
Bedroom 4
- Features: Bathroom, Hardwood Floors
- Level: Upper
- Area: 144
- Dimensions: 12 x 12
Dining room
- Features: Fireplace, Formal, Hardwood Floors
- Level: Main
- Area: 345
- Dimensions: 15 x 23
Family room
- Features: Bathroom, Wallto Wall Carpet
- Level: Upper
Kitchen
- Features: Builtin Refrigerator, Eat Bar, Eating Area, Gas Appliances, Gourmet Kitchen, Hardwood Floors, Island, Pantry, Patio, Butlers Pantry, Marble
- Level: Main
- Area: 144
- Width: 9
Living room
- Features: Fireplace, Hardwood Floors
- Level: Main
- Area: 345
- Dimensions: 23 x 15
Office
- Features: Builtin Features, Fireplace, Hardwood Floors, Patio
- Level: Main
- Area: 208
- Dimensions: 16 x 13
Heating
- Forced Air, Radiant, Fireplace(s)
Cooling
- Central Air
Appliances
- Included: Built In Oven, Built-In Range, Built-In Refrigerator, Dishwasher, Disposal, Gas Appliances, Microwave, Plumbed For Ice Maker, Stainless Steel Appliance(s), Washer/Dryer, Gas Water Heater
- Laundry: Laundry Room
Features
- Floor 3rd, High Ceilings, Marble, Soaking Tub, Sound System, Wainscoting, Bathroom, Built-in Features, Suite, Walk-In Closet(s), Formal, Eat Bar, Eat-in Kitchen, Gourmet Kitchen, Kitchen Island, Pantry, Butlers Pantry, Balcony, Dressing Room, Walkin Shower
- Flooring: Hardwood, Tile, Wall to Wall Carpet
- Windows: Wood Frames
- Basement: Exterior Entry,Full,Partially Finished
- Number of fireplaces: 6
- Fireplace features: Gas, Wood Burning
Interior area
- Total structure area: 8,774
- Total interior livable area: 8,774 sqft
Property
Parking
- Total spaces: 8
- Parking features: Driveway, Detached
- Garage spaces: 8
- Has uncovered spaces: Yes
Features
- Stories: 3
- Patio & porch: Covered Patio, Patio
- Exterior features: Basketball Court, Fire Pit, Garden, Water Feature, Yard, Balcony
- Has private pool: Yes
- Fencing: Fenced
- Has view: Yes
- View description: City, Mountain(s), River
- Has water view: Yes
- Water view: River
Lot
- Size: 1.2 Acres
- Features: Level, Acres 1 to 3
Details
- Additional structures: GuestQuarters
- Parcel number: R179670
- Zoning: R20
Construction
Type & style
- Home type: SingleFamily
- Architectural style: Prairie,Traditional
- Property subtype: Residential, Single Family Residence
Materials
- Hard Concrete Stucco
- Foundation: Concrete Perimeter
- Roof: Slate
Condition
- Restored
- New construction: No
- Year built: 1900
Utilities & green energy
- Gas: Gas
- Sewer: Public Sewer
- Water: Public
Community & HOA
Community
- Security: None
- Subdivision: Dunthorpe Riverdale
HOA
- Has HOA: No
Location
- Region: Portland
Financial & listing details
- Price per square foot: $570/sqft
- Tax assessed value: $4,342,010
- Annual tax amount: $52,111
- Date on market: 5/26/2026
- Cumulative days on market: 36 days
- Listing terms: Cash,Conventional
- Road surface type: Paved
Price history
| Date | Event | Price |
|---|---|---|
| 7/24/2026 | Sold | $5,000,000-5.6%$570/sqft |
Source:  RMLS (OR) #216160212 Report a problem RMLS (OR) #216160212 Report a problem | ||
| 7/3/2026 | Pending sale | $5,295,000$603/sqft |
Source: RMLS (OR) #216160212 Report a problem | ||
| 5/27/2026 | Listed for sale | $5,295,000+25%$603/sqft |
Source: RMLS (OR) #216160212 Report a problem | ||
| 1/20/2022 | Sold | $4,235,000+92.9%$483/sqft |
Source: Public Record Report a problem | ||
| 6/24/2009 | Sold | $2,195,000$250/sqft |
Source: Public Record Report a problem | ||
Public tax history
| Year | Property taxes | Tax assessment |
|---|---|---|
| 2025 | $52,111 +2.2% | $2,911,410 +3% |
| 2024 | $51,013 +3.2% | $2,826,620 +3% |
| 2023 | $49,445 -2.6% | $2,744,300 -2.8% |
| 2022 | $50,755 +3.9% | $2,823,690 +3% |
| 2021 | $48,852 +6.1% | $2,741,450 +3% |
| 2020 | $46,034 +3.6% | $2,661,610 +3% |
| 2019 | $44,417 | $2,584,090 +3% |
| 2018 | $44,417 +3.4% | $2,508,830 +3% |
| 2017 | $42,949 +6.4% | $2,435,760 +3% |
| 2016 | $40,378 | $2,364,820 +3% |
| 2015 | $40,378 +2% | $2,295,950 +3% |
| 2014 | $39,587 +10.6% | $2,229,080 +6% |
| 2013 | $35,783 +12.1% | $2,102,850 +11.4% |
| 2012 | $31,925 +16.4% | $1,887,950 +14.4% |
| 2011 | $27,434 -13% | $1,649,960 -12.7% |
| 2010 | $31,527 +7.3% | $1,889,990 +3% |
| 2009 | $29,380 +8.9% | $1,834,950 +3% |
| 2008 | $26,970 +3.9% | $1,781,510 +3% |
| 2007 | $25,966 +1.8% | $1,729,630 +3% |
| 2006 | $25,499 +3.9% | $1,679,260 +3% |
| 2005 | $24,531 +0.7% | $1,630,350 +3% |
| 2004 | $24,363 +354.9% | $1,582,870 +350.2% |
| 2003 | $5,356 +0.3% | $351,600 |
| 2002 | $5,337 +4.7% | $351,600 +1.7% |
| 2000 | $5,098 | $345,770 |
Find assessor info on the county website
Neighborhood: Dunthorpe
Nearby homes
- $2,301,6006 bd4 ba4.3k sqft11626 S Military Ln, Portland, OR 97219Off Market
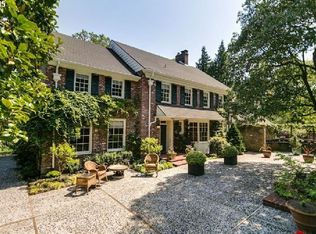
- $307,520-- bd-- ba-- sqft11391 S Riverwood Rd, Portland, OR 97219Off Market
- $1,810,900-- bd4 ba7.4k sqft11393 S Riverwood Rd, Portland, OR 97219Off Market
- $3,479,8004 bd5 ba5.2k sqft11700 SW Military Ln, Portland, OR 97219Off Market
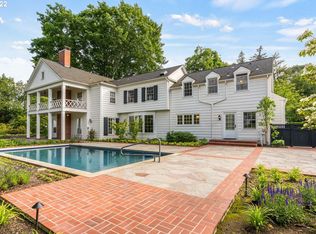
- $1,625,1006 bd4 ba7.2k sqft11393 SW Riverwood Rd, Portland, OR 97219Off Market
- $770,000-- bd-- ba-- sqft11700 S Military Ln, Portland, OR 97219Off Market
- $692,000-- bd-- ba-- sqft11626 SW Military Ln, Portland, OR 97219Off Market
- $1,574,2004 bd4 ba4.3k sqft11391 S Riverwood Rd, Portland, OR 97219Off Market
Nearby schools
GreatSchools rating
- 8/10Riverdale Grade SchoolGrades: K-8Distance: 0.2 mi
- 9/10Riverdale High SchoolGrades: 9-12Distance: 1.8 mi
Schools provided by the listing agent
- Elementary: Riverdale
- Middle: Riverdale
- High: Riverdale
Source: RMLS (OR). This data may not be complete. We recommend contacting the local school district to confirm school assignments for this home.
Get a cash offer in 3 minutes
Find out how much your home could sell for in as little as 3 minutes with a no-obligation cash offer.
Estimated market value
$4,998,900
Get a cash offer in 3 minutes
Find out how much your home could sell for in as little as 3 minutes with a no-obligation cash offer.
Estimated market value
$4,998,900
- Oregon
- Multnomah County
- Portland
- 97219
- Dunthorpe
- 11648 S Military Ln
