Skip main navigation
Sold
  • Price Unknown

    11649 County Road 137, Flint, TX 75762

    3beds
    1,954sqft
    Single Family Residence
    Built in 1976
    0.42 Acres Lot
    $312,500 Zestimate®
    $--/sqft
    $2,061 Estimated rent

    Home value

    $312,500

    $297,000 - $328,000

    $2,061/mo

    Zestimate® history
    Loading
    Loading...

    Owner options

    List your home for rent

    $2,061/mo

    Rent Zestimate®

    Find your next renter with Zillow Rental Manager. Plus, with online applications, you can quickly screen prospective tenants – for free.

    Learn more

    $2,061/mo

    Rent Zestimate®

    Refinance and save

    Refinancing to a lower rate could help reduce your monthly payments and save thousands over the life of the loan.

    See today's rates

    Explore your selling options

    Work with a Zillow partner agent

    Leverage their expertise and Zillow's premium Showcase listings to get your home seen by more buyers.

    Get started

    List with your own agent

    Get your home in front of millions of buyers by listing it on Zillow.

    Learn how to do it

    Sell it yourself

    Take full control of how buyers see your home on Zillow by listing For Sale by Owner (FSBO).

    List your home

    What's special

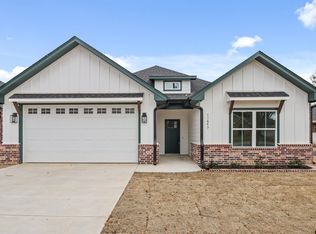
    You will Love this location in Flint and that the Home is remodeled. Home located on the corner of CR 137 (Laura Lane) and CR 1215 (Walnut Hill). Home has been converted to an open concept. White, Farmhouse Kitchen, large island, new appliances, breakfast bar and floating shelves. Den/Dining area, Sunroom or playroom, and a Family room with a WBFP. 3 bedrooms, 2 baths, remodeled and ready to move right into. Roof 2022, new flooring, paint, lighting, landscaping, sprinkler system, yard hydro mulched, and a large, wooden fenced in backyard. Garage doors are 9ft each and a workshop area in the Garage also. No restrictions, so if you would like to build a shop, hop right on that idea! You will love this fresh, clean, light, bright and Happy makeover.

    Zillow last checked:

    Listing updated:

    Listed by:

    Lorri Loggins Smith 903-571-8033,

    Ebby Halliday, REALTORS® - Tyler

    Bought with:

    Ginger Brawner, TREC# 0708900

    Source: GTARMLS,MLS#: 23010295MLS Logo

    Facts & features

    Interior

    Bedrooms & bathrooms
    • Bedrooms: 3
    • Bathrooms: 2
    • Full bathrooms: 2
    Rooms
    • Room types: Family Room, Utility Room, Sunroom, 2 Living Areas
    Bedroom
    • Level: Main
    Bathroom
    • Features: Shower Only, Shower/Tub, Double Lavatory, Bar, Linen Closet
    Kitchen
    • Features: Kitchen/Eating Combo, Breakfast Bar
    Heating
    • Central/Electric
    Cooling
    • Central Electric
    Appliances
    • Included: Range/Oven-Electric, Dishwasher, Disposal, Electric Water Heater
    Features
    • Paneling, Ceiling Fan(s), Pantry, Kitchen Island
    • Flooring: Tile, Vinyl Plank
    • Windows: Blinds
    • Attic: Attic Stairs
    • Number of fireplaces: 1
    • Fireplace features: One Wood Burning, Brick
    Interior area
    • Total structure area: 1,954
    • Total interior livable area: 1,954 sqft

    Property

    Parking
    • Total spaces: 2
    • Parking features: Door w/Opener w/Controls, Workshop in Garage, Garage Faces Front
    • Garage spaces: 2
    • Has uncovered spaces: Yes
    Features
    • Levels: One
    • Stories: 1
    • Patio & porch: Porch
    • Exterior features: Sprinkler System, Gutter(s)
    • Pool features: None
    • Fencing: Wood
    Lot
    • Size: 0.42 Acres
    • Features: Corner Lot, Subdivision Lot, Irregular Lot
    Details
    • Additional structures: None
    • Parcel number: 171300000000036010
    • Special conditions: Owner-Agent

    Construction

    Type & style
    • Home type: SingleFamily
    • Architectural style: Ranch,Traditional
    • Property subtype: Single Family Residence
    Materials
    • Brick Veneer
    • Foundation: Slab
    • Roof: Composition
    Condition
    • Year built: 1976

    Utilities & green energy

    • Sewer: Public Sewer
    • Water: Public, Company: Southern Utilities
    • Utilities for property: Overhead Utilities, Cable Connected, Cable Internet, Cable Available

    Community & HOA

    Community
    • Security: Smoke Detector(s)
    • Subdivision: Sherwood Forest Est
    HOA
    • Has HOA: No
    Location
    • Region: Flint

    Financial & listing details

    • Tax assessed value: $318,931
    • Annual tax amount: $4,342
    • Date on market: 9/17/2025
    • Listing terms: Conventional,FHA,VA Loan,Must Qualify,Cash
    • Road surface type: Paved

    Price history

    DateEventPrice
    9/16/2025Listing removed$319,999$164/sqft
    Source: Ebby Halliday Realtors #25005243 Report a problem
    8/11/2025Price change$319,999-1.5%$164/sqft
    Source: GTARMLS #25005243 Report a problem
    7/11/2025Price change$324,900-1.5%$166/sqft
    Source: GTARMLS #25005243 Report a problem
    6/4/2025Price change$329,900-2.7%$169/sqft
    Source: GTARMLS #25005243 Report a problem
    4/8/2025Listed for sale$338,975+7.6%$173/sqft
    Source: GTARMLS #25005243 Report a problem
    7/31/2024Listing removed$315,000$161/sqft
    Source: Ebby Halliday Realtors #23010295 Report a problem
    7/29/2024Pending sale$315,000$161/sqft
    Source: Ebby Halliday Realtors #23010295 Report a problem
    10/13/2023Sold--
    Source: GTARMLS #23010295 Report a problem
    8/29/2023Pending sale$315,000$161/sqft
    Source: GTARMLS #23010295 Report a problem
    8/2/2023Listed for sale$315,000+35.2%$161/sqft
    Source: GTARMLS #23010295 Report a problem
    4/18/2022Sold--
    Source: GTARMLS #10147448 Report a problem
    3/31/2022Listed for sale$233,000$119/sqft
    Source: GTARMLS #10147448 Report a problem

    Public tax history

    YearProperty taxesTax assessment
    2024$4,884 +26.5%$318,931 +29.1%
    2023$3,861 +0.2%$247,032 +12.6%
    2022$3,855 +4%$219,326 +12%
    2021$3,706 +0.8%$195,833 +1.7%
    2020$3,675 +20.8%$192,521 +24.3%
    2019$3,042 +0.7%$154,831 +3.8%
    2018$3,022 +23.3%$149,102 +22.9%
    2017$2,450 +1.4%$121,331 -0.1%
    2016$2,417 +6.4%$121,464 +3.4%
    2015$2,272 $117,448
    2014$2,272 +4%--
    2013$2,184 +2.5%--
    2012$2,131 +0.4%--
    2011$2,123 --
    2010-- $107,194
    2009-- $107,194 -0.8%
    2008-- $108,100
    2007-- $108,100
    2006-- $108,100 +4.6%
    2005-- $103,300
    2004-- $103,300 +2.5%
    2003-- $100,800 +6.4%
    2002-- $94,700
    2001-- $94,700 +6.2%
    2000-- $89,170
    Find assessor info on the county website

    Neighborhood: 75762

    Nearby schools

    GreatSchools rating
    Schools provided by the listing agent
    • Elementary: Owens
    • Middle: Three Lakes
    • High: Tyler Legacy

    Source: GTARMLS. This data may not be complete. We recommend contacting the local school district to confirm school assignments for this home.

    Sell for more on Zillow
    Get a Zillow Showcase℠ listing at no additional cost and you could sell for .
    $312,500
    2% more
    +$6,250
    With Zillow Showcase(estimated)
    $318,750