*Buyer fell out of contract due to their financing and tax debt.
Welcome to this updated townhome, a harmonious blend of modern comfort and convenient living. With four bedrooms, three and a half baths, and captivating features, this property is sure to impress. Step inside to discover a tastefully designed interior with an open floor plan that seamlessly connects the living, dining, and kitchen areas. Sunlight floods the space, accentuating the high-end finishes and creating an inviting atmosphere. The kitchen is a chef's delight, boasting sleek countertops, stainless steel appliances, ample cabinetry. It's the perfect space for culinary creations and entertaining. Upstairs, find spacious bedrooms offering privacy and relaxation. The primary suite is a tranquil retreat with a walk-in closets and a en-suite bathroom. The additional bedrooms are versatile and can be customized to suit your needs. The basement is an added bonus, featuring a second ensuite bedroom and additional living space. It's perfect for guests, a media room, or a recreation area. Outside, the backyard is private with direct access to a park. With no homeowners association (HOA), you have the freedom to personalize your home without restrictions. Listing agent is a partner/owner of the Selling entity. Basement windows and primary bedroom shower glass were on backorder. They will be installed before closing
Sold for $425,000
$425,000
11649 Grant Street, Northglenn, CO 80233
4beds
1,995sqft
Townhouse
Built in 1968
1,968 Square Feet Lot
$404,000 Zestimate®
$213/sqft
$2,797 Estimated rent
Home value
$404,000
$384,000 - $424,000
$2,797/mo
Zestimate® history
Owner options
List your home for rent
$2,797/mo
Rent Zestimate®
Find your next renter with Zillow Rental Manager. Plus, with online applications, you can quickly screen prospective tenants – for free.
$2,797/mo
Rent Zestimate®
Refinance and save
$2,554/mo
Est. payment
Refinancing to a lower rate could help reduce your monthly payments and save thousands over the life of the loan.
$2,554/mo
Est. payment
Explore your selling options
Work with a Zillow partner agent
Leverage their expertise and Zillow's premium Showcase listings to get your home seen by more buyers.
Get startedList with your own agent
Get your home in front of millions of buyers by listing it on Zillow.
Learn how to do itSell it yourself
Take full control of how buyers see your home on Zillow by listing For Sale by Owner (FSBO).
List your homeWhat's special
Updated townhomeAmple cabinetryOpen floor planSleek countertopsWalk-in closetsBasement windowsSpacious bedrooms
Zillow last checked:
Listing updated:
Listed by:
Christopher Russell 469-774-5103 chris.russell@homewithimpact.com,
Your Castle Real Estate Inc,
iMPACT Team 303-962-4272,
Your Castle Real Estate Inc
Bought with:
Sallynn Duran, 100079757
Keller Williams Realty Downtown LLC
Source: REcolorado as distributed by MLS GRID,MLS#: 1519722
Facts & features
Interior
Bedrooms & bathrooms
- Bedrooms: 4
- Bathrooms: 4
- Full bathrooms: 1
- 3/4 bathrooms: 2
- 1/2 bathrooms: 1
- Main level bathrooms: 1
Primary bedroom
- Level: Upper
Bedroom
- Level: Upper
Bedroom
- Level: Upper
Bedroom
- Level: Basement
Primary bathroom
- Level: Upper
Bathroom
- Level: Main
Bathroom
- Level: Upper
Bathroom
- Level: Basement
Dining room
- Level: Main
Family room
- Level: Main
Kitchen
- Level: Main
Living room
- Level: Basement
Heating
- Forced Air
Cooling
- Central Air
Appliances
- Included: Dishwasher, Disposal, Gas Water Heater, Microwave, Range, Refrigerator, Self Cleaning Oven
- Laundry: In Unit
Features
- Primary Suite, Quartz Counters, Smoke Free, Walk-In Closet(s)
- Flooring: Carpet, Tile, Vinyl
- Windows: Double Pane Windows
- Basement: Finished,Full,Interior Entry
- Common walls with other units/homes: 2+ Common Walls
Interior area
- Total structure area: 1,995
- Total interior livable area: 1,995 sqft
- Finished area above ground: 1,365
- Finished area below ground: 630
Property
Parking
- Total spaces: 2
- Details: Off Street Spaces: 2
Features
- Levels: Two
- Stories: 2
- Exterior features: Private Yard
- Fencing: Full
Lot
- Size: 1,968 Square Feet
Details
- Parcel number: R0030336
- Special conditions: Standard
Construction
Type & style
- Home type: Townhouse
- Property subtype: Townhouse
- Attached to another structure: Yes
Materials
- Brick, Frame
- Foundation: Concrete Perimeter
- Roof: Metal
Condition
- Year built: 1968
Utilities & green energy
- Sewer: Public Sewer
- Water: Public
Community & HOA
Community
- Subdivision: Northglenn H
HOA
- Has HOA: No
Location
- Region: Northglenn
Financial & listing details
- Price per square foot: $213/sqft
- Tax assessed value: $397,000
- Annual tax amount: $2,403
- Date on market: 5/18/2023
- Listing terms: Cash,Conventional,FHA,VA Loan
- Exclusions: Staging Furniture And Accessories
- Ownership: Corporation/Trust
- Road surface type: Paved
Price history
| Date | Event | Price |
|---|---|---|
| 8/14/2023 | Sold | $425,000+93.2%$213/sqft |
Source:  REcolorado as distributed by MLS GRID #1519722 Report a problem REcolorado as distributed by MLS GRID #1519722 Report a problem | ||
| 3/20/2023 | Sold | $220,000$110/sqft |
Source: Public Record Report a problem | ||
Public tax history
| Year | Property taxes | Tax assessment |
|---|---|---|
| 2025 | $2,675 +0.9% | $24,820 -4.9% |
| 2024 | $2,650 +10.3% | $26,110 |
| 2023 | $2,403 -3.2% | $26,110 +37.2% |
| 2022 | $2,482 | $19,030 -2.9% |
| 2021 | -- | $19,590 -10.2% |
| 2020 | $2,774 | $21,820 -0.1% |
| 2019 | $2,774 +44.6% | $21,840 +49.4% |
| 2018 | $1,918 | $14,620 |
| 2017 | $1,918 | $14,620 +30.7% |
| 2016 | -- | $11,190 |
| 2015 | $1,384 | $11,190 +39.4% |
| 2014 | -- | $8,030 |
| 2013 | -- | $8,030 -14.4% |
| 2012 | -- | $9,380 |
| 2011 | -- | $9,380 -0.6% |
| 2010 | -- | $9,440 |
| 2009 | -- | $9,440 -25% |
| 2008 | -- | $12,590 |
| 2007 | -- | $12,590 +2.9% |
| 2006 | -- | $12,230 |
| 2005 | -- | $12,230 +0.5% |
| 2004 | -- | $12,170 |
| 2003 | $1,289 +1.7% | $12,170 +5.5% |
| 2002 | $1,267 +20.5% | $11,540 +26.8% |
| 2001 | $1,051 | $9,100 |
| 2000 | -- | $9,100 |
Find assessor info on the county website
Neighborhood: 80233
Nearby homes
- $372,8003 bd2 ba1.1k sqft11651 Grant St, Northglenn, CO 80233Off Market
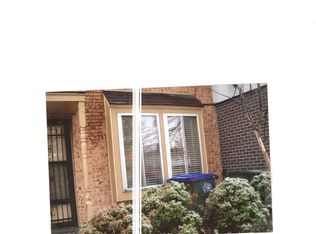
- $353,5003 bd2 ba1.4k sqft11647 Grant St, Northglenn, CO 80233Off Market

- $382,4004 bd4 ba1.9k sqft11653 Grant St, Northglenn, CO 80233Off Market
- $344,7003 bd1 ba1.7k sqft11645 Grant St, Northglenn, CO 80233Off Market

- $359,8003 bd2 ba1.4k sqft11655 Grant St, Northglenn, CO 80233Off Market
- $361,0004 bd3 ba1.7k sqft11643 Grant St, Northglenn, CO 80233Off Market
- $393,7005 bd3 ba1.9k sqft11641 Grant St, Northglenn, CO 80233Off Market
- $360,1003 bd2 ba1.4k sqft11657 Grant St, Northglenn, CO 80233Off Market
Nearby schools
GreatSchools rating
- 4/10Stukey Elementary SchoolGrades: K-5Distance: 0.7 mi
- 4/10Northglenn Middle SchoolGrades: 6-8Distance: 0.9 mi
- 2/10Thornton High SchoolGrades: 9-12Distance: 2.8 mi
Schools provided by the listing agent
- Elementary: Stukey
- Middle: Northglenn
- High: Thornton
- District: Adams 12 5 Star Schl
Source: REcolorado as distributed by MLS GRID. This data may not be complete. We recommend contacting the local school district to confirm school assignments for this home.
Get a cash offer in 3 minutes
Find out how much your home could sell for in as little as 3 minutes with a no-obligation cash offer.
Estimated market value
$404,000
Get a cash offer in 3 minutes
Find out how much your home could sell for in as little as 3 minutes with a no-obligation cash offer.
Estimated market value
$404,000
- Colorado
- Adams County
- Northglenn
- 80233
- 11649 Grant Street
Nearby cities
Nearby zip codes
Other Northglenn Topics
