Skip main navigation
Sold for $445,000
  • $445,000

    11649 Olde Coach Dr, Midlothian, VA 23113

    4beds
    1,923sqft
    Single Family Residence
    Built in 1969
    0.33 Acres Lot
    $466,600 Zestimate®
    $231/sqft
    $2,481 Estimated rent

    Home value

    $466,600

    $434,000 - $499,000

    $2,481/mo

    Zestimate® history
    Loading
    Loading...

    Owner options

    List your home for rent

    $2,481/mo

    Rent Zestimate®

    Find your next renter with Zillow Rental Manager. Plus, with online applications, you can quickly screen prospective tenants – for free.

    Learn more

    $2,481/mo

    Rent Zestimate®

    Refinance and save

    $2,648/mo

    Est. payment

    Refinancing to a lower rate could help reduce your monthly payments and save thousands over the life of the loan.

    See today's rates

    $2,648/mo

    Est. payment

    Explore your selling options

    Work with a Zillow partner agent

    Leverage their expertise and Zillow's premium Showcase listings to get your home seen by more buyers.

    Get started

    List with your own agent

    Get your home in front of millions of buyers by listing it on Zillow.

    Learn how to do it

    Sell it yourself

    Take full control of how buyers see your home on Zillow by listing For Sale by Owner (FSBO).

    List your home

    What's special

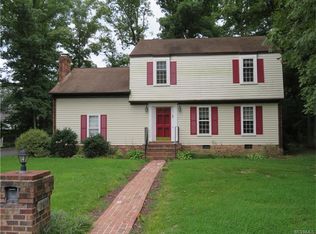
    Welcome to this charming renovated home nestled in the quiet Olde Coach Village neighborhood of Midlothian! Upon entering the home, you will be welcomed into living room with beautiful Harwood Floors that opens up to the new Kitchen which features WHITE SHAKE cabinets and QUARTZ countertop, barstool seating area, stainless steel appliances, and eat-in dining area, Upstairs you will find four spacious bedrooms with large closets and Refinished hardwood; a renovated full bathrooms with custom tile, lighting/fixtures and vanity. Basement you will find additional Living Room and Den Room. Additional updates include: NEW HVAC system, NEW Roofing, NEW appliances, NEW kitchen countertops and cabinets, NEW fixtures, NEW bathrooms, NEW laundry room, beautiful landscaping, brand new driveway. Just minutes from Chesterfield Towne Center, restaurants, and entertainments. Schedule your showing today.

    Zillow last checked:

    Listing updated:

    Listed by:

    Thiago Pereira Da Motta 804-247-8054,

    Fathom Realty Virginia

    Bought with:

    Peyton D Burchell

    Hometown Realty Services, Inc.

    Source: CVRMLS,MLS#: 2516235MLS LogoOriginating MLS: Central Virginia Regional MLS

    Facts & features

    Interior

    Bedrooms & bathrooms
    • Bedrooms: 4
    • Bathrooms: 3
    • Full bathrooms: 2
    • 1/2 bathrooms: 1
    Other
    • Description: Tub & Shower
    • Level: Second
    Half bath
    • Level: Basement
    Heating
    • Electric, Heat Pump
    Cooling
    • Central Air, Electric, Heat Pump
    Appliances
    • Included: Dishwasher, Exhaust Fan, Electric Cooking, Electric Water Heater, Microwave
    • Laundry: Washer Hookup, Dryer Hookup
    Features
    • Eat-in Kitchen, Fireplace, Kitchen Island, Bath in Primary Bedroom, Recessed Lighting, Solid Surface Counters
    • Flooring: Ceramic Tile, Vinyl, Wood
    • Basement: Partial
    • Attic: Access Only
    • Has fireplace: Yes
    • Fireplace features: Masonry
    Interior area
    • Total interior livable area: 1,923 sqft
    • Finished area above ground: 1,923

    Property

    Parking
    • Parking features: Driveway, Paved
    • Has uncovered spaces: Yes
    Features
    • Levels: Two,Multi/Split
    • Stories: 2
    • Patio & porch: Deck
    • Exterior features: Deck, Paved Driveway
    • Pool features: None
    • Fencing: Chain Link,Fenced,Partial
    Lot
    • Size: 0.33 Acres
    Details
    • Parcel number: 739711060400000

    Construction

    Type & style
    • Home type: SingleFamily
    • Architectural style: Tri-Level
    • Property subtype: Single Family Residence
    Materials
    • Brick, Drywall, Vinyl Siding, Wood Siding
    • Roof: Shingle
    Condition
    • Resale
    • New construction: No
    • Year built: 1969

    Utilities & green energy

    • Sewer: Public Sewer
    • Water: Public

    Community & neighborhood

    Security
    • Security features: Smoke Detector(s)
    Location
    • Region: Midlothian
    • Subdivision: Olde Coach Village

    Other

    Other facts
    • Ownership: Partnership
    • Ownership type: Partnership

    Price history

    DateEventPrice
    7/18/2025Sold$445,000+3.6%$231/sqft
    Source: CVRMLS #2516235 Report a problem
    6/14/2025Pending sale$429,500$223/sqft
    Source: CVRMLS #2516235 Report a problem
    6/12/2025Listed for sale$429,500+95.2%$223/sqft
    Source: CVRMLS #2516235 Report a problem
    1/28/2025Sold$220,000+91.3%$114/sqft
    Source: Public Record Report a problem
    3/4/2021Listing removed--
    Source: CVRMLS Report a problem
    10/9/2020Pending sale$115,000$60/sqft
    Source: New Generation Realty Inc. #2031086 Report a problem
    10/9/2020Listed for sale$115,000$60/sqft
    Source: New Generation Realty Inc. #2031086 Report a problem
    6/3/2019Listing removed$1,200$1/sqft
    Source: Owner Report a problem
    5/31/2019Price change$1,200+20%$1/sqft
    Source: Owner Report a problem
    5/29/2019Listed for rent$1,000$1/sqft
    Source: Owner Report a problem

    Public tax history

    YearProperty taxesTax assessment
    2025$2,657 +0.7%$298,500 +1.8%
    2024$2,638 +5.8%$293,100 +6.9%
    2023$2,494 +4%$274,100 +5.2%
    2022$2,398 +7.9%$260,600 +11.4%
    2021$2,223 +8.3%$234,000 +8.3%
    2020$2,053 +6.6%$216,100 +6.6%
    2019$1,926 +1.3%$202,700 +4.1%
    2018$1,901 +5.8%$194,800 +2.7%
    2017$1,796 $189,700 +2.8%
    2016$1,796 +5.6%$184,500 +5.7%
    2015$1,701 +4.9%$174,600 +5%
    2014$1,621 $166,300 +1.1%
    2013-- $164,500 -4.5%
    2012-- $172,300 -6.1%
    2011-- $183,500 -7.6%
    2010-- $198,500 +1.5%
    2009-- $195,500 -0.7%
    2008-- $196,800 +11.8%
    2007-- $176,000 +31.5%
    2005-- $133,800 +1.7%
    2004-- $131,500 +9.4%
    2003-- $120,200 +13%
    2002-- $106,400 +2.6%
    2001-- $103,700

    Find assessor info on the county website

    Neighborhood: 23113

    Nearby schools

    GreatSchools rating
    Schools provided by the listing agent
    • Elementary: Robious
    • Middle: Robious
    • High: James River

    Source: CVRMLS. This data may not be complete. We recommend contacting the local school district to confirm school assignments for this home.

    Get a cash offer in 3 minutes
    Find out how much your home could sell for in as little as 3 minutes with a no-obligation cash offer.
    Estimated market value
    $466,600
    Get a cash offer in 3 minutes
    Find out how much your home could sell for in as little as 3 minutes with a no-obligation cash offer.
    Estimated market value
    $466,600