Four Bedroom with Central Park Views on Fifth Avenue
50 feet of premier frontage face Fifth Avenue and six expansive windows frame Central Park this exceptional four-bedroom residence which is ready for its next chapter. Restored hardwood herringbone floors, a wood burning fireplace and three windowed bathrooms are additional features.
A semi-private elevator vestibule opens into a 22-foot reception gallery, off of which the entire apartment radiates. The sun-flooded living room boasts a wood-burning fireplace and direct Central Park views. Three bedrooms also face the park. The separate service wing-currently configured with a butler's pantry, eat-in kitchen, and a fourth bedroom with its own bathroom-presents immense potential to reconfigure into a state-of-the-art eat-in chef's kitchen, an expansive great room, or a private home office.
Designed in 1926 by the acclaimed architect J.E.R. Carpenter, 1165 Fifth Avenue stands as a premier white-glove cooperative in the heart of Carnegie Hill. The full-service building sits directly across from Central Park, the Reservoir, and local playgrounds, and is just steps away from Manhattan's finest schools and Museum Mile. Residents enjoy full time doorman, Live-in resident manager, State-of-the-art fitness center (currently undergoing expansion), Central laundry facility, private storage units, and a dedicated bicycle room. 50% financing, 2% flip tax. Pets and pied-à-terre purchases are permitted. There is a $2,407.03 assessment through March 2027 for the renovation of the lobby and gym.
Active
$3,250,000
1165 5th Ave #7A, Manhattan, NY 10029
4beds
--sqft
Coop
Built in 1926
-- sqft lot
$3,220,700 Zestimate®
$--/sqft
$6,519/mo HOA
What's special
Direct central park viewsThree windowed bathroomsRestored hardwood herringbone floorsSemi-private elevator vestibuleWood-burning fireplaceEat-in kitchen
- 21 days
- 375
- 25
Likely to sell faster than
Zillow last checked:
Listing updated:
Listed by:
Brown Harris Stevens 917-445-3271,
Abigail Lash
Source: StreetEasy,MLS#: S1851017
Facts & features
Interior
Bedrooms & bathrooms
- Bedrooms: 4
- Bathrooms: 3
- Full bathrooms: 3
Rooms
- Room types: Bike Room
Appliances
- Included: Washer/Dryer
- Laundry: Inside
Features
- Has fireplace: Yes
- Fireplace features: Wood Burning
Video & virtual tour
Property
Features
- Has view: Yes
- View description: Park/Greenbelt
Details
- Parcel number: 01603006910514807A
- Special conditions: Resale
Construction
Type & style
- Home type: Cooperative
- Property subtype: Coop
Condition
- Year built: 1926
Community & HOA
Community
- Features: Doorman, Full Time Doorman
- Security: Doorman, Full-Time Doorman
- Subdivision: Carnegie Hill
HOA
- Has HOA: Yes
- Amenities included: Laundry, Fitness Center, Elevator(s)
- Services included: Maintenance
- HOA fee: $6,519 monthly
Location
- Region: Manhattan
Financial & listing details
- Date on market: 10/1/2026
Estimated market value
$3,220,700
$3.06M - $3.38M
Not available
Price history
| Date | Event | Price |
|---|---|---|
| 10/1/2026 | Listed for sale | $3,250,000 |
Source: StreetEasy #S1851017 Report a problem | ||
| 7/23/2026 | Sold | $3,250,000+8.5% |
Source: StreetEasy #S1011310926 Report a problem | ||
| 4/9/2026 | Contingent | $2,995,000 |
Source: StreetEasy #S1813220 Report a problem | ||
| 3/11/2026 | Listed for sale | $2,995,000 |
Source: StreetEasy #S1813220 Report a problem | ||
Public tax history
Tax history is unavailable.
Find assessor info on the county website
Monthly payment
Climate risks
Neighborhood: Upper East Side

Similar homes
- $3,300,0003 bd3 ba1.8k sqftTwelve Twelve Fifth Avenue, New York, NY 10029Active
 MLS ID #S1823624, Shail Barot, Listing by: Iconic Pros Realty. StreetEasy
- $3,295,0003 bd3 ba1.6k sqft327 Central Park W #2B, New York, NY 10025Active
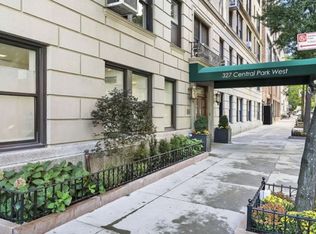 MLS ID #S1848099, Julie Harding, Listing by: Compass. StreetEasy
- $2,695,0003 bd3 ba-- sqft1170 5th Ave #14C, New York, NY 10029Active
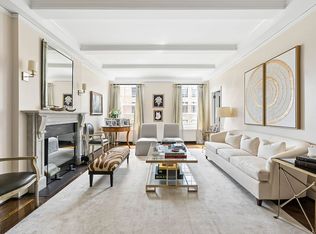 MLS ID #S1846241, Claire Groome, Listing by: Sotheby's International Realty. StreetEasy
- $3,495,0004 bd4 ba-- sqft8 E 96th St #10/11B, New York, NY 10128Active
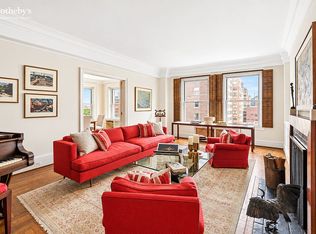 MLS ID #S1848190, Claire Groome, Listing by: Sotheby's International Realty. StreetEasy
