Offered at $2,975,000, 1165 Abrigo Road is a Spanish-inspired luxury home in Palm Springs' coveted Vista Las Palmas neighborhood, showcasing dramatic western views of the San Jacinto Mountains. This 3,030-square-foot residence offers four bedrooms plus a dedicated office or optional fifth bedroom, three full baths, one powder room, a three-car garage, solar, a private pool and spa, and a firepit. Double entry doors open to a romantic atrium and welcoming interiors accented by European oak flooring. The expansive great room offers flexible living and entertaining spaces centered around a fireplace. An open-concept chef's kitchen connects seamlessly to the great room and backyard and features stainless steel KitchenAid appliances, island seating, and multiple dining areas. The spacious primary suite opens directly to the pool and includes a spa-inspired bathroom with natural-stone finishes, a soaking tub, an oversized dual shower, and dual vanities. One guest bedroom features an ensuite bath, while two additional bedrooms share a well-appointed hall bath. The private office provides an ideal setting for remote work or flexible use as a fifth bedroom. Additional amenities include motorized blinds, ceiling fans throughout, a water-softening system, and a climate-controlled three-car garage with an evaporative cooler. Designer furnishings are negotiable. Experience Spanish-inspired architecture, resort-style outdoor living, and exceptional mountain views in one of Palm Springs' most desirable neighborhoods. Schedule your private showing today.
For sale
$2,975,000
1165 Abrigo Rd, Palm Springs, CA 92262
4beds
3,030sqft
Residential, Single Family Residence
Built in 1961
0.28 Acres Lot
$2,797,100 Zestimate®
$982/sqft
$-- HOA
What's special
- 76 days
- 599
- 35
Zillow last checked:
Listing updated:
Listed by:
Nick Sabbagh DRE # 01335085 310-663-6779,
Socalhomeshop Inc. 760-449-7000,
Brittany Schoor DRE # 01468869 760-449-7000,
Socalhomeshop Inc.
Source: CLAW,MLS#: 26857937PS
Facts & features
Interior
Bedrooms & bathrooms
- Bedrooms: 4
- Bathrooms: 4
- Full bathrooms: 3
- 1/2 bathrooms: 1
Rooms
- Room types: Atrium, Breakfast Bar, Great Room, Office, Powder, Dining Room
Bedroom
- Features: Walk-In Closet(s)
Bathroom
- Features: Double Shower, Double Vanity(s), Powder Room, Shower and Tub, Tile
Kitchen
- Features: Kitchen Island, Open to Family Room
Heating
- Central, Fireplace(s)
Cooling
- Air Conditioning, Ceiling Fan(s), Central Air, Swamp Cooler(s)
Appliances
- Included: Gas Cooktop, Oven, Range Hood, Microwave, Dishwasher, Disposal, Refrigerator, Exhaust Fan, Water Line to Refrigerator, Washer, Dryer, Water Conditioner, Range/Oven, Barbeque, Gas Water Heater, Tankless Water Heater, MultiTank Water Heater
- Laundry: Laundry Closet, Inside
Features
- Cathedral-Vaulted Ceilings, Open Floorplan, Built-in Features, Dry Bar, Ceiling Fan(s), Kitchen Island, Dining Area
- Flooring: Wood, Tile
- Doors: Sliding Doors, Double Door Entry
- Windows: Custom Window Covering, Blinds, Double Pane Windows
- Number of fireplaces: 1
- Fireplace features: Living Room
Interior area
- Total structure area: 3,030
- Total interior livable area: 3,030 sqft
Property
Parking
- Total spaces: 6
- Parking features: Direct Access, Garage - 3 Car, Garage Is Attached, Side By Side, Concrete
- Attached garage spaces: 3
- Uncovered spaces: 3
Features
- Levels: One
- Stories: 1
- Entry location: Ground Level - no steps
- Patio & porch: Covered, Patio
- Exterior features: Barbecue
- Has private pool: Yes
- Pool features: Gunite, In Ground, Private
- Has spa: Yes
- Spa features: Private, Gunite, In Ground, Heated with Gas
- Fencing: Wood,Fenced
- Has view: Yes
- View description: Mountain(s), Pool
- Has water view: Yes
Lot
- Size: 0.28 Acres
- Dimensions: 100 x 120
- Features: Back Yard, Landscaped
Details
- Additional structures: None
- Parcel number: 505092008
- Zoning: R1
- Special conditions: Standard
Construction
Type & style
- Home type: SingleFamily
- Architectural style: Spanish
- Property subtype: Residential, Single Family Residence
Materials
- Rock, Stucco
- Foundation: Slab
- Roof: Composition,Shingle,Tile
Condition
- Updated/Remodeled
- Year built: 1961
Utilities & green energy
- Sewer: In Connected and Paid
- Water: District
Green energy
- Energy generation: Solar
Community & HOA
Community
- Security: Carbon Monoxide Detector(s), Smoke Detector(s), Alarm System
HOA
- Has HOA: No
Location
- Region: Palm Springs
Financial & listing details
- Price per square foot: $982/sqft
- Tax assessed value: $2,244,000
- Date on market: 7/14/2026
Estimated market value
$2,797,100
$2.66M - $2.94M
$6,368/mo
Price history
| Date | Event | Price |
|---|---|---|
| 7/14/2026 | Listed for sale | $2,975,000+35.2%$982/sqft |
Source:  CLAW #26857937PS Report a problem CLAW #26857937PS Report a problem | ||
| 2/7/2025 | Sold | $2,200,000-12%$726/sqft |
Source: CLAW #24-472481 Report a problem | ||
| 2/3/2025 | Pending sale | $2,500,000$825/sqft |
Source: CLAW #24-472481 Report a problem | ||
| 1/4/2025 | Contingent | $2,500,000$825/sqft |
Source: CLAW #24-472481 Report a problem | ||
| 12/15/2024 | Listed for sale | $2,500,000$825/sqft |
Source: CLAW #24-472481 Report a problem | ||
| 11/15/2024 | Listing removed | $2,500,000$825/sqft |
Source:  HomeSmart #24375611 Report a problem HomeSmart #24375611 Report a problem | ||
| 10/11/2024 | Price change | $2,500,000-9.1%$825/sqft |
Source: CLAW #24-375611 Report a problem | ||
| 7/11/2024 | Price change | $2,750,000-8.2%$908/sqft |
Source: CLAW #24-375611 Report a problem | ||
| 4/11/2024 | Listed for sale | $2,995,000+434.8%$988/sqft |
Source: CLAW #24-375611 Report a problem | ||
| 5/20/2011 | Sold | $560,000-5.1%$185/sqft |
Source:  Greater Palm Springs Realtors #41421448 Report a problem Greater Palm Springs Realtors #41421448 Report a problem | ||
| 3/26/2011 | Price change | $589,900-1.7%$195/sqft |
Source: Capitis Sotheby's International Realty #41421448 Report a problem | ||
| 3/16/2011 | Price change | $599,900-1.6%$198/sqft |
Source: Capitis Sotheby's International Realty #41421448 Report a problem | ||
| 3/3/2011 | Price change | $609,900-1.6%$201/sqft |
Source: Capitis Sotheby's International Realty #41421448 Report a problem | ||
| 2/20/2011 | Price change | $619,900-6.1%$205/sqft |
Source: CAPITIS Sotheby's International Realty #41421448 Report a problem | ||
| 2/17/2011 | Listed for sale | $659,900-15.4%$218/sqft |
Source: CAPITIS Sotheby's International Realty #41421448 Report a problem | ||
| 11/5/2010 | Listing removed | $779,900$257/sqft |
Source: NRT California #21410302 Report a problem | ||
| 11/1/2010 | Price change | $779,900-1.3%$257/sqft |
Source: NRT California #21410302 Report a problem | ||
| 10/21/2010 | Price change | $789,900-1.3%$261/sqft |
Source: NRT California #21410302 Report a problem | ||
| 10/11/2010 | Listed for sale | $799,900+14.3%$264/sqft |
Source: NRT California #21410302 Report a problem | ||
| 8/6/2010 | Sold | $700,000+7.7%$231/sqft |
Source: Public Record Report a problem | ||
| 3/21/2009 | Listing removed | $650,000$215/sqft |
Source: Prudential California #41344806 Report a problem | ||
| 12/21/2008 | Price change | $650,000-18.8%$215/sqft |
Source: Prudential California #41344806 Report a problem | ||
| 11/28/2008 | Price change | $800,000-11.1%$264/sqft |
Source: Prudential California #41344806 Report a problem | ||
| 11/17/2008 | Price change | $900,000-25%$297/sqft |
Source: Prudential California #41344806 Report a problem | ||
| 10/1/2008 | Listed for sale | $1,200,000+9.1%$396/sqft |
Source: Prudential California #41344806 Report a problem | ||
| 11/8/2005 | Sold | $1,100,000+100%$363/sqft |
Source: Public Record Report a problem | ||
| 1/10/2002 | Sold | $550,000$182/sqft |
Source: Public Record Report a problem | ||
Public tax history
| Year | Property taxes | Tax assessment |
|---|---|---|
| 2026 | -- | $2,244,000 -13.7% |
| 2025 | $30,445 -2.7% | $2,601,000 +2% |
| 2024 | $31,276 -1.9% | $2,550,000 +2% |
| 2023 | $31,878 +251.6% | $2,500,000 +263.2% |
| 2022 | $9,066 +3.9% | $688,309 +3.8% |
| 2021 | $8,726 +4.7% | $662,813 +1% |
| 2020 | $8,334 +1.8% | $656,017 +2% |
| 2019 | $8,188 +1.9% | $643,155 +2% |
| 2018 | $8,034 +1.5% | $630,545 +2% |
| 2017 | $7,914 | $618,183 +2% |
| 2016 | $7,914 +7.3% | $606,063 +1.5% |
| 2015 | $7,378 +1.1% | $596,961 +2% |
| 2014 | $7,294 | $585,268 +0.5% |
| 2013 | -- | $582,624 +2% |
| 2012 | -- | $571,200 -28.2% |
| 2011 | -- | $796,000 |
| 2010 | -- | $796,000 -23.2% |
| 2009 | -- | $1,037,000 -9.4% |
| 2008 | -- | $1,144,440 +2% |
| 2007 | -- | $1,122,000 +2% |
| 2006 | -- | $1,100,000 +88.7% |
| 2005 | -- | $582,901 +3.9% |
| 2003 | -- | $561,000 +25.1% |
| 2002 | -- | $448,617 +2% |
| 2001 | $5,116 +16.4% | $439,822 +14.2% |
| 2000 | $4,394 | $385,000 |
Find assessor info on the county website
Monthly payment
Est. payment
Payment breakdown
Explore the cost of this home by adjusting the details. Changes won't be saved.Climate risks
Neighborhood: Vista Las Palmas
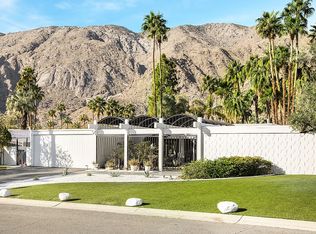
- $2,928,6005 bd5 ba2.5k sqft1139 Abrigo Rd, Palm Springs, CA 92262Off Market
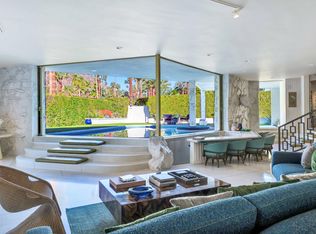
- $4,354,2003 bd4 ba3.7k sqft1197 Abrigo Rd, Palm Springs, CA 92262Off Market
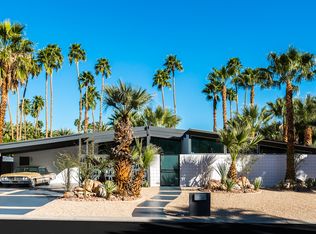
- $2,724,9004 bd3 ba2k sqft1164 N Rose Ave, Palm Springs, CA 92262Off Market
- $1,769,7003 bd2 ba1.6k sqft1190 N Rose Ave, Palm Springs, CA 92262Off Market
Similar homes
- $3,049,0004 bd5 ba3.2k sqft623 W Chino Canyon Rd, Palm Springs, CA 92262For Sale
 MLS ID #219153351PS, Justin Berry, Caritas Realty. CRMLS
 - $2,950,0004 bd3 ba1.8k sqft819 N High Rd, Palm Springs, CA 92262For Sale
 MLS ID #219151867PS, Louise Hampton, Berkshire Hathaway HomeServices California Properties. CRMLS
 - $2,588,0003 bd2 ba2k sqft1010 W Friar Ct, Palm Springs, CA 92262For Sale
 MLS ID #219151174PS, Marco Colantonio, Equity Union. CRMLS
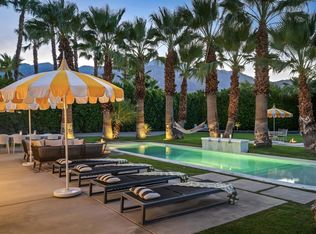
 - $2,100,0004 bd3 ba1.9k sqft165 S Avenida Elenora, Palm Springs, CA 92262For Sale
 MLS ID #219153384PS, Richie Usher, Equity Union. CRMLS
