Welcome to this beautifully maintained ranch-style home that's ready for you to move right in! Step inside and enjoy the airy feel with vaulted ceilings and an open floor plan. The guest bedrooms and full bath are thoughtfully separated from the primary suite by the spacious kitchen, dining area, and family room—giving everyone a little extra privacy.
The kitchen features extra built-in cabinets for plenty of storage, and the primary suite is a retreat with a step-in shower, double vanity, extra built-in cabinets, large walk-in closet, and easy access to the main floor laundry.
Downstairs, you’ll find a finished basement with a huge family room that’s perfect for a home theater or game room, plus an extra bedroom, half bath, and a workshop area for all your projects. Enjoy the outdoors on the covered back patio, and you'll appreciate the privacy-fenced backyard and handy storage shed.
Major updates include a new HVAC system and hot water heater in 2021, and a brand-new roof and gutters in 2023.
Sold
Price Unknown
1165 Andrew Dr, Maryville, MO 64468
4beds
3,232sqft
Single Family Residence
Built in 2006
10,019 Square Feet Lot
$354,700 Zestimate®
$--/sqft
$2,449 Estimated rent
Home value
$354,700
Estimated sales range
Not available
$2,449/mo
Zestimate® history
Owner options
List your home for rent
$2,449/mo
Rent Zestimate®
Find your next renter with Zillow Rental Manager. Plus, with online applications, you can quickly screen prospective tenants – for free.
$2,449/mo
Rent Zestimate®
Refinance and save
Refinancing to a lower rate could help reduce your monthly payments and save thousands over the life of the loan.
Explore your selling options
Work with a Zillow partner agent
Leverage their expertise and Zillow's premium Showcase listings to get your home seen by more buyers.
Get startedList with your own agent
Get your home in front of millions of buyers by listing it on Zillow.
Learn how to do itSell it yourself
Take full control of how buyers see your home on Zillow by listing For Sale by Owner (FSBO).
List your homeWhat's special
Finished basementPrivacy-fenced backyardOpen floor planExtra built-in cabinetsSpacious kitchenPrimary suiteLarge walk-in closet
Zillow last checked:
Listing updated:
Listed by:
Traci Snyders 660-254-4442,
Shirleys Realty
Bought with:
Amanda Twaddle, 2021014760
Twaddle Realty, Inc.
Source: Heartland MLS as distributed by MLS GRID,MLS#: 2542100
Facts & features
Interior
Bedrooms & bathrooms
- Bedrooms: 4
- Bathrooms: 3
- Full bathrooms: 2
- 1/2 bathrooms: 1
Primary bedroom
- Level: Main
Bedroom 2
- Level: Main
Bedroom 3
- Level: Main
Bedroom 4
- Level: Basement
Primary bathroom
- Level: Main
Bathroom 2
- Level: Main
Dining room
- Level: Main
Other
- Level: Basement
Family room
- Level: Main
Half bath
- Level: Basement
Kitchen
- Level: Main
Laundry
- Level: Main
Workshop
- Level: Basement
Heating
- Heatpump/Gas
Cooling
- Heat Pump
Appliances
- Included: Dishwasher, Disposal, Dryer, Microwave, Refrigerator, Built-In Electric Oven, Washer, Water Softener
- Laundry: Laundry Room, Main Level
Features
- Stained Cabinets, Vaulted Ceiling(s), Walk-In Closet(s)
- Flooring: Carpet, Vinyl, Wood
- Basement: Finished,Full,Sump Pump
- Has fireplace: No
Interior area
- Total structure area: 3,232
- Total interior livable area: 3,232 sqft
- Finished area above ground: 1,990
- Finished area below ground: 1,242
Property
Parking
- Total spaces: 2
- Parking features: Attached, Garage Door Opener
- Attached garage spaces: 2
Features
- Patio & porch: Covered
- Fencing: Other,Privacy
Lot
- Size: 10,019 Square Feet
- Dimensions: 99 x 102
Details
- Additional structures: Shed(s)
- Parcel number: 220419020502069
Construction
Type & style
- Home type: SingleFamily
- Property subtype: Single Family Residence
Materials
- Vinyl Siding
- Roof: Composition
Condition
- Year built: 2006
Utilities & green energy
- Sewer: Public Sewer
- Water: Public
Community & HOA
Community
- Subdivision: Other
HOA
- Has HOA: No
Location
- Region: Maryville
Financial & listing details
- Tax assessed value: $232,130
- Annual tax amount: $2,913
- Date on market: 4/28/2025
- Listing terms: Cash,Conventional,FHA,USDA Loan,VA Loan
- Ownership: Private
Price history
| Date | Event | Price |
|---|---|---|
| 5/27/2025 | Sold | -- |
Source:  Heartland MLS as distributed by MLS GRID #2542100 Report a problem Heartland MLS as distributed by MLS GRID #2542100 Report a problem | ||
| 4/30/2025 | Pending sale | $359,000$111/sqft |
Source: Heartland MLS as distributed by MLS GRID #2542100 Report a problem | ||
| 4/28/2025 | Listed for sale | $359,000$111/sqft |
Source: Heartland MLS as distributed by MLS GRID #2542100 Report a problem | ||
Public tax history
| Year | Property taxes | Tax assessment |
|---|---|---|
| 2025 | $2,931 +0.6% | $44,100 +6% |
| 2024 | $2,914 +0.3% | $41,590 |
| 2023 | $2,904 +6.6% | $41,590 +7% |
| 2022 | $2,725 +1.9% | $38,880 |
| 2021 | $2,675 | $38,880 +3.3% |
| 2020 | -- | $37,630 |
| 2019 | $2,644 | $37,630 +0.5% |
| 2018 | $2,644 +1.8% | $37,440 |
| 2017 | $2,598 | $37,440 |
| 2015 | $2,598 +1.2% | $37,440 -3% |
| 2011 | $2,566 | $38,600 |
Find assessor info on the county website
Neighborhood: 64468
Nearby homes
- $332,1003 bd-- ba1.8k sqft1173 Andrew Dr, Maryville, MO 64468Off Market
- $334,6003 bd-- ba1.9k sqft1157 Andrew Dr, Maryville, MO 64468Off Market
- $325,800-- bd-- ba1.6k sqft1166 Julie Dr, Maryville, MO 64468Off Market
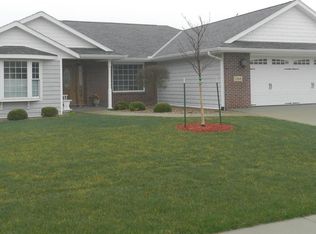
- $288,600-- bd-- ba1.8k sqft1174 Julie Dr, Maryville, MO 64468Off Market
- $302,300-- bd-- ba1.6k sqft1158 Julie Dr, Maryville, MO 64468Off Market
- $295,9003 bd-- ba1.6k sqft1168 Andrew Dr, Maryville, MO 64468Off Market
- $72,710159 Acres1168 Andrew Dr, Maryville, MO 64468Off Market
- $--3 bd4 ba2.8k sqft1160 Andrew Dr, Maryville, MO 64468Sold
Nearby schools
GreatSchools rating
- 6/10Eugene Field Elementary SchoolGrades: 1-4Distance: 1.3 mi
- 8/10Maryville Middle SchoolGrades: 5-8Distance: 1.4 mi
- 10/10Maryville High SchoolGrades: 9-12Distance: 1 mi
Sell for more on Zillow
Get a Zillow Showcase℠ listing at no additional cost and you could sell for .
$354,700
2% more
+$7,094
With Zillow Showcase(estimated)
$361,794
- Missouri
- Nodaway County
- Maryville
- 64468
- 1165 Andrew Dr
Nearby cities
Nearby zip codes
Other Maryville Topics
