Spectacular detached ranch located in the 24 hour attended gated community of The Hills of Lone Pine.
Skylight windows bathe the kitchen in natural light . Kitchen nook with sliding doors to open into the newly 2023 cedar built deck.
Butler pantry to connect the dining room flowing into the Great Room with its high ceilings , fireplace and use of light abundance to room .
2 Master Suites with large master baths on main floor offer the convenience of one floor living. The cozy, open concept library room can be used as a leisure room or a conversation or private space.
Lower level offers spacious entertaining area, fireplace and sitting area , 2 extra bedrooms potentially used as guest rooms and/or extra office .
Tons of storage. Laundry room on entry floor. Attached 2 car garage.
Walk peacefully around the lakes or have a picnic with your kids or pets after you cross the bridge on the small island-like area of the Minnow Lake and enjoy the gorgeous views of the flora and fauna all around. Residents here have the options to enjoy swimming in the Olympic-size community pool ( updated 2023), play tennis on the 2 clay courts available, hike or walk the common trails in an up N -like ambiance while in the middle of the city of Bloomfield.
Property taxes benefit - less than similar Bloomfield homes due to site condo BATVAI. Immediate occupancy available.
Convenience of location, amenities, address under the Bloomfield Hills school district are an invitation to own an exclusive property in this high end , most coveted subdivision in Michigan.
Sold for $775,000
$775,000
1165 Banbury Cir, Bloomfield Hills, MI 48302
4beds
5,230sqft
Condominium
Built in 1987
-- sqft lot
$1,002,200 Zestimate®
$148/sqft
$4,416 Estimated rent
Home value
$1,002,200
$902,000 - $1.13M
$4,416/mo
Zestimate® history
Owner options
List your home for rent
$4,416/mo
Rent Zestimate®
Find your next renter with Zillow Rental Manager. Plus, with online applications, you can quickly screen prospective tenants – for free.
$4,416/mo
Rent Zestimate®
Refinance and save
$5,928/mo
Est. payment
Refinancing to a lower rate could help reduce your monthly payments and save thousands over the life of the loan.
$5,928/mo
Est. payment
Explore your selling options
Work with a Zillow partner agent
Leverage their expertise and Zillow's premium Showcase listings to get your home seen by more buyers.
Get startedList with your own agent
Get your home in front of millions of buyers by listing it on Zillow.
Learn how to do itSell it yourself
Take full control of how buyers see your home on Zillow by listing For Sale by Owner (FSBO).
List your homeWhat's special
Zillow last checked:
Listing updated:
Listed by:
Antoanela Partalis 586-770-5531,
@properties Christie's Int'l R.E. Birmingham
Bought with:
Lora Kazanjian, 6501313076
Max Broock, REALTORS®-Birmingham
Source: Realcomp II,MLS#: 20240037433
Facts & features
Interior
Bedrooms & bathrooms
- Bedrooms: 4
- Bathrooms: 4
- Full bathrooms: 3
- 1/2 bathrooms: 1
Primary bedroom
- Level: Entry
- Dimensions: 18 x 16
Bedroom
- Level: Entry
- Dimensions: 15 x 15
Bedroom
- Level: Basement
- Dimensions: 13 x 14
Bedroom
- Level: Basement
- Dimensions: 12 x 14
Primary bathroom
- Level: Entry
Other
- Level: Entry
Other
- Level: Basement
Other
- Level: Entry
Other
- Level: Entry
- Dimensions: 11 x 10
Dining room
- Level: Entry
- Dimensions: 15 x 16
Family room
- Level: Basement
- Dimensions: 19 x 21
Game room
- Level: Basement
- Dimensions: 17 x 15
Great room
- Level: Entry
- Dimensions: 23 x 25
Kitchen
- Level: Entry
- Dimensions: 14 x 19
Laundry
- Level: Entry
Library
- Level: Entry
- Dimensions: 15 x 18
Heating
- Forced Air, Natural Gas
Cooling
- Central Air
Appliances
- Included: Built In Refrigerator, Dishwasher, Dryer, Electric Cooktop, Washer
Features
- Basement: Finished
- Has fireplace: Yes
- Fireplace features: Family Room
Interior area
- Total interior livable area: 5,230 sqft
- Finished area above ground: 2,730
- Finished area below ground: 2,500
Property
Parking
- Total spaces: 2
- Parking features: Two Car Garage, Attached
- Attached garage spaces: 2
Features
- Levels: One
- Stories: 1
- Entry location: GroundLevelwSteps
- Patio & porch: Deck
- Exterior features: Gate House, Grounds Maintenance, Private Entrance, Tennis Courts
Details
- Parcel number: 1920226033
- Special conditions: Short Sale No,Standard
Construction
Type & style
- Home type: Condo
- Architectural style: Ranch
- Property subtype: Condominium
Materials
- Brick
- Foundation: Basement, Poured
Condition
- New construction: No
- Year built: 1987
Utilities & green energy
- Sewer: Public Sewer
- Water: Public
Community & HOA
Community
- Security: Twenty Four Hour Security
- Subdivision: THE HILLS OF LONE PINE OCCPN 409
HOA
- Has HOA: Yes
- Services included: Maintenance Grounds, Security, Snow Removal, Trash
- HOA fee: $916 monthly
- HOA phone: 248-647-7070
Location
- Region: Bloomfield Hills
Financial & listing details
- Price per square foot: $148/sqft
- Tax assessed value: $280,810
- Annual tax amount: $10,187
- Date on market: 5/30/2024
- Cumulative days on market: 64 days
- Listing agreement: Exclusive Right To Sell
- Listing terms: Cash,Conventional
Price history
| Date | Event | Price |
|---|---|---|
| 7/7/2026 | Listing removed | $870,000+12.3%$166/sqft |
Source:  Realcomp II #20240024028 Report a problem Realcomp II #20240024028 Report a problem | ||
| 7/11/2024 | Sold | $775,000-10.9%$148/sqft |
Source: Realcomp II #20240037433 Report a problem | ||
| 6/20/2024 | Pending sale | $870,000$166/sqft |
Source: Realcomp II #20240037433 Report a problem | ||
| 4/17/2024 | Listed for sale | $870,000-5.9%$166/sqft |
Source: Realcomp II #20240024028 Report a problem | ||
| 3/14/2024 | Listing removed | -- |
Source: Realcomp II #20240005762 Report a problem | ||
| 2/2/2024 | Price change | $925,000-5.1%$177/sqft |
Source: Realcomp II #20240005762 Report a problem | ||
| 1/30/2024 | Listed for sale | $974,900$186/sqft |
Source: Realcomp II #20240005762 Report a problem | ||
| 1/16/2024 | Listing removed | -- |
Source: Realcomp II #20230095605 Report a problem | ||
| 11/9/2023 | Price change | $974,900-7.1%$186/sqft |
Source: Realcomp II #20230095605 Report a problem | ||
| 10/19/2023 | Listed for sale | $1,049,900$201/sqft |
Source: Realcomp II #20230086995 Report a problem | ||
Public tax history
Tax history is unavailable.
Neighborhood: 48302
Nearby homes
- $825,0003 bd3 ba5k sqft1195 Banbury Cir, Bloomfield Hills, MI 48302Sold
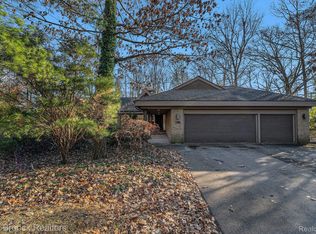
- $703,5003 bd3 ba2.6k sqft1177 Banbury Cir, Bloomfield Township, MI 48302Off Market
- $830,0004 bd4 ba2.8k sqft1185 Banbury Cir, Bloomfield Township, MI 48302Off Market
- $1,143,6003 bd3 ba2.8k sqft1197 Banbury Cir, Bloomfield, MI 48302Off Market
- $730,3003 bd2 ba2.7k sqft1164 Lone Pine Woods Dr, Bloomfield Hills, MI 48302Off Market
- $1,194,1003 bd4 ba3.8k sqft4863 E Wickford #1, Bloomfield Hills, MI 48302Off Market
- $852,9004 bd2 ba2.9k sqft1176 Lone Pine Woods Dr, Bloomfield Hills, MI 48302Off Market
- $670,8003 bd2 ba2.8k sqft1188 Lone Pine Woods Dr, Bloomfield Hills, MI 48302Off Market
Nearby schools
GreatSchools rating
- 8/10Conant Elementary SchoolGrades: PK-5Distance: 0.5 mi
- 10/10Bloomfield Hills Middle SchoolGrades: 6-8Distance: 0.7 mi
- 9/10Bloomfield Hills High SchoolGrades: 9-12Distance: 0.8 mi
Get a cash offer in 3 minutes
Find out how much your home could sell for in as little as 3 minutes with a no-obligation cash offer.
Estimated market value
$1,002,200
Get a cash offer in 3 minutes
Find out how much your home could sell for in as little as 3 minutes with a no-obligation cash offer.
Estimated market value
$1,002,200
- Michigan
- Oakland County
- Bloomfield Hills
- 48302
- 1165 Banbury Cir
Nearby cities
Nearby zip codes
Other Bloomfield Hills Topics
- Apartments for Rent in 48302
- Houses for Sale in 48302
- Houses for Rent in 48302
- 48302 Real Estate
- Bloomfield Hills Condos
- Houses for Sale in Bloomfield Hills
- Newest Listings in Bloomfield Hills
- Bloomfield Hills Home Values
- Bloomfield Hills Real Estate Agents
- Bloomfield Hills Refinance
- Bloomfield Hills Mortgage Rates
