Skip main navigation
For sale
  • Price cut: $5K (7/6)
    $435,000

    1165 Beasley Hills Ln, Houston, TX 77008

    3beds
    2,154sqft
    : 
    Loading
    Get pre-qualified
    Townhouse
    Built in 2013
    1,812 Square Feet Lot
    $427,200 Zestimate®
    $202/sqft
    $195/mo HOA

    What's special

    Natural hardwood floors throughoutAbundant natural lightSoaring ceilingsLarge kitchen island
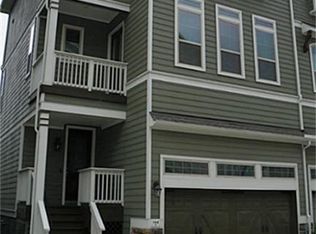
    Welcome to this beautiful and well-maintained townhome nestled in the heart of Shady Acres, located within a gated community and just moments from great restaurants, shopping, parks, hike and bike trails, and vibrant nightlife. This home features 3 spacious bedrooms, each with its own en-suite bathroom, offering both comfort and privacy. The backyard is perfectly sized for your furry friends, while the first-floor bedroom makes an ideal guest suite or home office. The second floor is designed for entertaining, featuring natural hardwood floors throughout, soaring ceilings, abundant natural light, a large kitchen island, and a private balcony. On the third floor, you’ll find the secondary guest bedroom along with the spacious primary suite. The primary bathroom includes a separate soaking tub and shower, and the primary bedroom offers its own private balcony, the perfect spot to unwind. Enjoy easy access to I-10 and 610, making commuting and exploring the city a breeze.
    3 days
    |
    120
    |
    3
    |

    Likely to sell faster than

    Zillow last checked:

    Listing updated:

    Listed by:

    Rachel Bain TREC #0700348 469-667-9500,

    Better Homes and Gardens Real Estate Gary Greene - The Woodlands,

    Bradley Bain TREC #0769670 512-596-6443,

    Better Homes and Gardens Real Estate Gary Greene - The Woodlands

    Source: HAR,MLS#: 55972150MLS Logo

      Facts & features

      Interior

      Bedrooms & bathrooms
      • Bedrooms: 3
      • Bathrooms: 4
      • Full bathrooms: 3
      • 1/2 bathrooms: 1
      Rooms
      • Room types: Guest Suite
      Primary bathroom
      • Features: Primary Bath: Double Sinks, Primary Bath: Separate Shower, Primary Bath: Soaking Tub, Secondary Bath(s): Tub/Shower Combo
      Kitchen
      • Features: Breakfast Bar, Kitchen Island, Kitchen open to Family Room, Pantry, Walk-in Pantry
      Heating
      • Natural Gas
      Cooling
      • Electric
      Appliances
      • Included: Water Heater, Disposal, Convection Oven, Gas Cooktop, Dishwasher, Washer/Dryer
      • Laundry: Electric Dryer Hookup, Inside
      Features
      • Balcony, High Ceilings, 1 Bedroom Down - Not Primary BR, 2 Bedrooms Up, En-Suite Bath, Primary Bed - 3rd Floor, Walk-In Closet(s)
      • Flooring: Carpet, Tile, Wood
      • Has fireplace: No
      Interior area
      • Total structure area: 2,154
      • Total interior livable area: 2,154 sqft
      Video & virtual tour

      Property

      Parking
      • Total spaces: 2
      • Parking features: Attached, Auto Garage Door Opener, Secured, Driveway Gate
      • Attached garage spaces: 2
      Features
      • Levels: All Levels
      • Stories: 3
      • Patio & porch: Patio/Deck
      • Exterior features: Back Green Space, Balcony
      • Fencing: Fenced
      Lot
      • Size: 1,812 Square Feet
      • Features: Corner Lot
      Details
      • Parcel number: 1295910010016

      Construction

      Type & style
      • Home type: Townhouse
      • Architectural style: Traditional
      • Property subtype: Townhouse
      Materials
      • Cement Siding
      • Foundation: Pillar/Post/Pier
      • Roof: Composition
      Condition
      • New construction: No
      • Year built: 2013

      Utilities & green energy

      • Sewer: Public Sewer
      • Water: Public

      Community & HOA

      Community
      • Subdivision: Beall 15 1/2 Street Amd P
      HOA
      • HOA fee: $2,340 annually
      Location
      • Region: Houston

      Financial & listing details

      • Price per square foot: $202/sqft
      • Tax assessed value: $502,728
      • Annual tax amount: $10,684
      • Date on market: 7/17/2026
      • Listing terms: Cash,Conventional,FHA,USDA Loan
      • Ownership: Full Ownership
      • Road surface type: Concrete, Curbs

        Estimated market value

        $427,200

        $406,000 - $449,000

        $3,043/mo

        Price history

        DateEventPrice
        7/6/2026Price change$435,000-1.1%$202/sqft
        Source: HAR #87871332 Report a problem
        5/21/2026Listed for sale$440,000-2.2%$204/sqft
        Source: HAR #87871332 Report a problem
        3/13/2025Sold--
        Source: Agent Provided Report a problem
        2/19/2025Pending sale$450,000$209/sqft
        Source: HAR #51984137 Report a problem
        2/1/2025Price change$450,000-2.2%$209/sqft
        Source: HAR #51984137 Report a problem
        12/2/2024Listed for sale$459,900$214/sqft
        Source: HAR #51984137 Report a problem
        11/6/2024Listing removed$459,900$214/sqft
        Source: HAR #25236624 Report a problem
        10/11/2024Listed for sale$459,900+12.2%$214/sqft
        Source: HAR #25236624 Report a problem
        12/22/2023Listing removed--
        Source: HAR #49010066 Report a problem
        8/31/2023Listed for rent$3,200$1/sqft
        Source: HAR #49010066 Report a problem
        10/18/2021Listing removed--
        Source: HAR #51093649 Report a problem
        9/10/2021Pending sale$410,000$190/sqft
        Source: HAR #51093649 Report a problem
        9/2/2021Listed for sale$410,000$190/sqft
        Source: HAR #51093649 Report a problem

        Public tax history

        YearProperty taxesTax assessment
        2025$10,684 +46.5%$502,728 +3.3%
        2024$7,291 +4.9%$486,580 -0.3%
        2023$6,948 -28.3%$488,125 +10.9%
        2022$9,691 $440,100 +14%
        2021-- $386,222 +9.7%
        2020$6,494 -2.5%$352,155 -1.5%
        2019$6,659 -7.6%$357,465 -3.3%
        2018$7,205 $369,562
        2017$7,205 -0.1%$369,562
        2016$7,211 +46.2%$369,562 -5.2%
        2015$4,932 $390,000 +103.3%
        2014$4,932 $191,865 +251.5%
        2010-- $54,588
        2009-- $54,588
        2008-- --
        Find assessor info on the county website

        Monthly payment

        Est. payment

        Payment breakdown

        Explore the cost of this home by adjusting the details. Changes won't be saved.
        All calculations are estimates and provided by Zillow, Inc. for informational purposes only. Actual amounts may vary.
        HOA fees may include property taxes on listings classified as Co-Ops. Contact the listing agent and/or owner for fee details.
        Mortgage interest rates are dependent on a number of factors, including credit score, down payment, and repayment length. Interest rate data provided by Zillow Group Marketplace, Inc. as of 1/1/1970 from various mortgage lenders with which we have lead or other similar arrangements; the Estimated Payment is an average of those rates.
        See how much you could borrow to make a competitive offer.

        Climate risks

        Neighborhood: Greater Heights

        Getting around

        59 / 100
        Somewhat Walkable
        40 / 100
        Some Transit
        44 / 100
        Somewhat Bikeable

        Nearby schools

        GreatSchools rating
        Schools provided by the listing agent
        • Elementary: Sinclair Elementary School (Houston)
        • Middle: Black Middle School
        • High: Waltrip High School

        Source: HAR. This data may not be complete. We recommend contacting the local school district to confirm school assignments for this home.

        A local agent can set up tours, give advice and negotiate with sellers.

        A local lender can help you make sure your offer is ready when you are.

        Browse local experts

        Similar homes