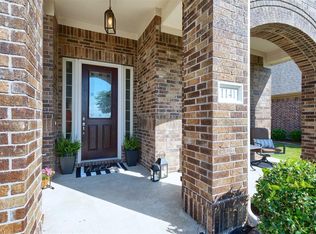
****UPDATE**** SELLER OFFERING $10,000 SELLER CONCESSION**** WITH APPROVED OFFER. Discover refined living in this stunning single story home that offers breathtaking lake views from the front of the home. Situated in the prestigious, gated, luxury community of The Shores at Waterstone in Frisco, TX. Spanning 3040 sq. ft. of living on a generous 9,626 sq. ft. lot and 2 car garage. This meticulously maintained one owner home was built in 2013 and showcases a timeless elegance, paired with recent updates and a modern flare. The chef inspired kitchen boasts lots of counter and storage space, gorgeous granite countertops, updated cabinets and hardware, stainless steel appliances round out this nicely stated kitchen that is open to the large family room with fireplace and views of the outdoor living space. This home is made for relaxation and entertaining friends or hosting holiday dinners. The thoughtfully designed floorplan feathers four spacious bedrooms, all with large walk in closets, and 2 full baths. The primary Retreat with views of the outdoor living space, natural light, updated granite counters, large soaking tub, separate shower, and vanities, and large master closest is perfect! Rich hardwood flooring flows seamlessly throughout the main living areas, while plush carpet adds warmth to the bedrooms, and 2nd living which could be an office, gym or bedroom. The home offers a formal living and formal dining area with water views! Home has paid in full solar panels with recent bills under $7.00! Class 4 impact resistant shingles, with an average discount on your insurance of up to $400., The new outdoor living space with lights, audio, travertine patio, cedar patio cover, outdoor cooking space and large beautiful trees, and lush landscaping. This home is FISD Eligible. See FISD Website Application are being accepted now for the 2026 School Year.
Sold
Price Unknown
1165 Breakwater Dr, Frisco, TX 75034
4beds
3,040sqft
Single Family Residence
Built in 2013
9,626 Square Feet Lot
$603,000 Zestimate®
$--/sqft
$3,409 Estimated rent
Home value
$603,000
$567,000 - $639,000
$3,409/mo
Zestimate® history
Owner options
List your home for rent
$3,409/mo
Rent Zestimate®
Find your next renter with Zillow Rental Manager. Plus, with online applications, you can quickly screen prospective tenants – for free.
$3,409/mo
Rent Zestimate®
Refinance and save
$528/mo
Est. payment
Refinancing to a lower rate could help reduce your monthly payments and save thousands over the life of the loan.
$528/mo
Est. payment
Explore your selling options
Work with a Zillow partner agent
Leverage their expertise and Zillow's premium Showcase listings to get your home seen by more buyers.
Get startedList with your own agent
Get your home in front of millions of buyers by listing it on Zillow.
Learn how to do itSell it yourself
Take full control of how buyers see your home on Zillow by listing For Sale by Owner (FSBO).
List your homeWhat's special
Stainless steel appliancesUpdated granite countersFour spacious bedroomsGorgeous granite countertopsUpdated cabinets and hardwareNatural lightLarge walk in closets
Zillow last checked:
Listing updated:
Listed by:
Sherrie Chaulk 0525523 469-222-2750,
Keller Williams Realty DPR 972-732-6000
Bought with:
Rainer Thomas
Local Realty Agency
Source: NTREIS,MLS#: 20965505
Facts & features
Interior
Bedrooms & bathrooms
- Bedrooms: 4
- Bathrooms: 2
- Full bathrooms: 2
Primary bedroom
- Features: Built-in Features, Ceiling Fan(s), Double Vanity, En Suite Bathroom, Garden Tub/Roman Tub, Separate Shower, Walk-In Closet(s)
- Level: First
- Dimensions: 18 x 14
Bedroom
- Features: Ceiling Fan(s), Split Bedrooms, Walk-In Closet(s)
- Level: First
- Dimensions: 14 x 11
Bedroom
- Features: Split Bedrooms, Walk-In Closet(s)
- Level: First
- Dimensions: 11 x 14
Bedroom
- Features: Ceiling Fan(s), Split Bedrooms, Walk-In Closet(s)
- Level: First
- Dimensions: 14 x 11
Breakfast room nook
- Features: Eat-in Kitchen
- Level: First
- Dimensions: 11 x 10
Dining room
- Level: First
- Dimensions: 12 x 12
Family room
- Level: First
- Dimensions: 18 x 20
Kitchen
- Features: Built-in Features, Eat-in Kitchen, Granite Counters, Solid Surface Counters
- Level: First
- Dimensions: 11 x 17
Living room
- Level: First
- Dimensions: 13 x 13
Living room
- Level: First
Office
- Features: Ceiling Fan(s)
- Level: First
- Dimensions: 13 x 16
Heating
- Central, Electric
Cooling
- Central Air, Ceiling Fan(s), Electric
Appliances
- Included: Built-In Gas Range, Dishwasher, Electric Oven, Disposal
- Laundry: Washer Hookup, Electric Dryer Hookup, Laundry in Utility Room
Features
- Decorative/Designer Lighting Fixtures, Eat-in Kitchen, Granite Counters, High Speed Internet, Open Floorplan, Pantry, Wired for Sound
- Flooring: Carpet, Ceramic Tile, Engineered Hardwood
- Windows: Window Coverings
- Has basement: No
- Number of fireplaces: 1
- Fireplace features: Electric, Family Room, Gas
Interior area
- Total interior livable area: 3,040 sqft
Property
Parking
- Total spaces: 2
- Parking features: Door-Multi, Garage Faces Front, Inside Entrance
- Attached garage spaces: 2
Features
- Levels: One
- Stories: 1
- Patio & porch: Covered, Deck
- Pool features: None, Community
- Fencing: Fenced,Wood,Wrought Iron
- Has view: Yes
- View description: Water
- Has water view: Yes
- Water view: Water
- Body of water: Lewisville
Lot
- Size: 9,626 Square Feet
- Features: Back Yard, Lawn, Landscaped, Sprinkler System, Few Trees
Details
- Parcel number: R561934
Construction
Type & style
- Home type: SingleFamily
- Architectural style: Traditional,Detached
- Property subtype: Single Family Residence
- Attached to another structure: Yes
Materials
- Brick
- Foundation: Slab
- Roof: Asphalt
Condition
- Year built: 2013
Utilities & green energy
- Sewer: Public Sewer
- Water: Public
- Utilities for property: Cable Available, Electricity Available, Electricity Connected, Natural Gas Available, Sewer Available, Separate Meters, Water Available
Community & HOA
Community
- Features: Clubhouse, Fitness Center, Playground, Pool, Sidewalks, Trails/Paths, Gated
- Security: Security System, Carbon Monoxide Detector(s), Security Gate, Gated Community
- Subdivision: The Shores At Waterstone Ph
HOA
- Has HOA: Yes
- Services included: All Facilities, Association Management
- HOA fee: $528 quarterly
- HOA name: The Shores at Waterston
- HOA phone: 972-943-2828
Location
- Region: Frisco
Financial & listing details
- Tax assessed value: $675,000
- Annual tax amount: $10,890
- Date on market: 6/12/2025
- Cumulative days on market: 186 days
- Listing terms: Cash,Conventional,FHA,VA Loan
- Exclusions: TV in the family room, TV on the back patio, speakers on the back patio, all mount.
- Electric utility on property: Yes
Price history
| Date | Event | Price |
|---|---|---|
| 12/23/2025 | Sold | -- |
Source: NTREIS #20965505 Report a problem | ||
| 12/21/2025 | Pending sale | $695,000$229/sqft |
Source: NTREIS #20965505 Report a problem | ||
| 12/16/2025 | Contingent | $695,000$229/sqft |
Source: NTREIS #20965505 Report a problem | ||
| 11/21/2025 | Price change | $695,000-3.5%$229/sqft |
Source: NTREIS #20965505 Report a problem | ||
| 10/11/2025 | Price change | $720,000-9.2%$237/sqft |
Source: NTREIS #20965505 Report a problem | ||
| 9/7/2025 | Price change | $793,000-8.6%$261/sqft |
Source: NTREIS #20965505 Report a problem | ||
| 7/11/2025 | Price change | $868,000-2.8%$286/sqft |
Source: NTREIS #20965505 Report a problem | ||
| 6/12/2025 | Listed for sale | $893,000$294/sqft |
Source: NTREIS #20965505 Report a problem | ||
Public tax history
| Year | Property taxes | Tax assessment |
|---|---|---|
| 2025 | $7,466 +4.7% | $651,525 +10% |
| 2024 | $7,133 +11.6% | $592,295 +10% |
| 2023 | $6,390 -13.7% | $538,450 +10% |
| 2022 | $7,404 +5.3% | $489,500 +9.3% |
| 2021 | $7,033 +6.4% | $447,700 +10% |
| 2020 | $6,610 -4.2% | $407,000 -1.5% |
| 2019 | $6,899 +0.5% | $413,000 +5.9% |
| 2018 | $6,866 -14.1% | $390,000 +0.5% |
| 2017 | $7,989 | $388,017 +3.7% |
| 2016 | $7,989 +11.2% | $374,108 +5.3% |
| 2015 | $7,186 | $355,429 +8.9% |
| 2014 | $7,186 | $326,410 +402.2% |
| 2013 | -- | $65,000 |
Find assessor info on the county website
Neighborhood: Waterstone
Nearby homes
- $558,8003 bd3 ba2.5k sqft1141 Breakwater Dr, Frisco, TX 75034Off Market
- $824,7004 bd3 ba4.2k sqft1189 Breakwater Dr, Frisco, TX 75034Off Market
- $1,032,2006 bd4 ba4.2k sqft5192 Kerstyn Dr, Frisco, TX 75034Off Market
- $735,6005 bd3 ba3.4k sqft1117 Breakwater Dr, Frisco, TX 75034Off Market

- $849,7005 bd4 ba4.6k sqft5184 Sylvan Shores Dr, Frisco, TX 75034Off Market
- $--5 bd4 ba4k sqft5176 Kerstyn Dr, Frisco, TX 75034Sold
- $728,3004 bd2 ba3k sqft5189 Dover Ct, Frisco, TX 75034Off Market
- $719,2004 bd4 ba4k sqft1191 Clearwater Dr, Frisco, TX 75034Off Market
Nearby schools
GreatSchools rating
- 8/10Prestwick ElementaryGrades: K-5Distance: 1 mi
- 6/10Lowell H Strike MiddleGrades: 6-8Distance: 0.2 mi
- 5/10Little Elm High SchoolGrades: 9-12Distance: 4.1 mi
Schools provided by the listing agent
- Elementary: Prestwick K-8 Stem
- Middle: Lowell Strike
- High: Little Elm
- District: Little Elm ISD
Source: NTREIS. This data may not be complete. We recommend contacting the local school district to confirm school assignments for this home.
Get a cash offer in 3 minutes
Find out how much your home could sell for in as little as 3 minutes with a no-obligation cash offer.
Estimated market value
$603,000
Get a cash offer in 3 minutes
Find out how much your home could sell for in as little as 3 minutes with a no-obligation cash offer.
Estimated market value
$603,000
- Texas
- Denton County
- Frisco
- 75034
- Waterstone
- 1165 Breakwater Dr
Nearby cities
Nearby neighborhoods
Nearby zip codes
Other Frisco Topics
