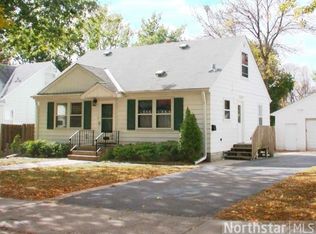
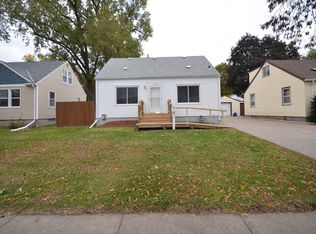
Back on the Market - No inspection was performed. Buyer financing fell through. Step into a cozy eat-in kitchen, complemented by gleaming hardwood floors and stunning oversized windows that fill the space with natural light. The newer basement windows offer a great opportunity to easily finish the lower level into a spacious family room. Enjoy the large, fenced backyard—perfect for entertaining. Conveniently located with quick access to I-94 and nearby bus stops for an easy commute!
Closed
Zillow last checked:
Listing updated:
Bought with:
Joseph M. Uebel
Coldwell Banker Realty
Source: NorthstarMLS as distributed by MLS GRID,MLS#: 6691656
Price history
| Date | Event | Price |
|---|---|---|
| 5/16/2025 | Sold | $219,900$201/sqft |
Source:  NorthstarMLS as distributed by MLS GRID #6691656 Report a problem NorthstarMLS as distributed by MLS GRID #6691656 Report a problem | ||
| 4/24/2025 | Pending sale | $219,900$201/sqft |
Source: NorthstarMLS as distributed by MLS GRID #6691656 Report a problem | ||
| 3/29/2025 | Listed for sale | $219,900+7.3%$201/sqft |
Source: NorthstarMLS as distributed by MLS GRID #6691656 Report a problem | ||
| 2/9/2022 | Sold | $204,900$187/sqft |
Source: NorthstarMLS as distributed by MLS GRID #6111806 Report a problem | ||
| 1/16/2022 | Pending sale | $204,900$187/sqft |
Source: NorthstarMLS as distributed by MLS GRID #6111806 Report a problem | ||
| 12/2/2021 | Price change | $204,900-2.4%$187/sqft |
Source: NorthstarMLS as distributed by MLS GRID #6111806 Report a problem | ||
| 10/31/2021 | Price change | $209,900-3.2%$192/sqft |
Source: NorthstarMLS as distributed by MLS GRID #6111806 Report a problem | ||
| 10/15/2021 | Listed for sale | $216,900+47.6%$198/sqft |
Source: NorthstarMLS as distributed by MLS GRID #6111806 Report a problem | ||
| 10/29/2015 | Sold | $147,000-0.7%$134/sqft |
Source: NorthstarMLS as distributed by MLS GRID #4638156 Report a problem | ||
| 11/13/2006 | Sold | $148,000+8%$135/sqft |
Source: Public Record Report a problem | ||
| 5/10/2003 | Sold | $137,000+90.9%$125/sqft |
Source: Public Record Report a problem | ||
| 5/30/2000 | Sold | $71,777-3%$66/sqft |
Source: Public Record Report a problem | ||
| 8/13/1997 | Sold | $74,000+51%$68/sqft |
Source: Public Record Report a problem | ||
| 12/6/1996 | Sold | $49,000$45/sqft |
Source: Public Record Report a problem | ||
Get a cash offer in 3 minutes
Find out how much your home could sell for in as little as 3 minutes with a no-obligation cash offer.
Estimated market value
$222,200
