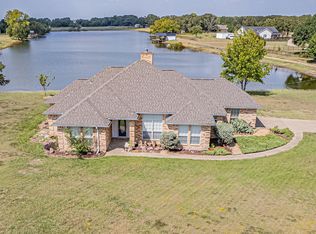
Tucked away on approximately 1.8 acres, this waterfront property offers a rare combination of space, privacy, and everyday functionality just minutes from town.
Set back from the road and surrounded by mature trees, the home welcomes you with a peaceful setting and a layout designed for both comfort and practicality. Inside, you’ll find over 2,400 square feet of living space with an open flow between the main living areas, creating an ideal setup for gathering, entertaining, or simply enjoying the view of the property.
The kitchen and living spaces connect seamlessly, while large windows bring in natural light and showcase the backyard, pool, and water views. The primary suite offers a quiet retreat with generous space and a private bath, while the additional bedrooms provide flexibility for guests, office space, or hobbies.
Step outside and this property truly separates itself. The in-ground pool is positioned to take advantage of the setting, creating a perfect place to relax or host. The detached garage-workshop adds valuable functionality for extra vehicles, storage, projects, or equipment, and the acreage allows room to spread out without feeling isolated.
Whether you’re looking for a place to unwind, entertain, or simply enjoy a little more breathing room, this property delivers a unique opportunity to own a piece of Terrell that doesn’t come along often.
Sold
Price Unknown
1165 Brent Ave, Terrell, TX 75160
3beds
2,446sqft
Single Family Residence
Built in 1999
1.83 Acres Lot
$572,600 Zestimate®
$--/sqft
$3,024 Estimated rent
Home value
$572,600
$521,000 - $630,000
$3,024/mo
Zestimate® history
Owner options
List your home for rent
$3,024/mo
Rent Zestimate®
Find your next renter with Zillow Rental Manager. Plus, with online applications, you can quickly screen prospective tenants – for free.
$3,024/mo
Rent Zestimate®
Refinance and save
$360/mo
Est. payment
Refinancing to a lower rate could help reduce your monthly payments and save thousands over the life of the loan.
$360/mo
Est. payment
Explore your selling options
Work with a Zillow partner agent
Leverage their expertise and Zillow's premium Showcase listings to get your home seen by more buyers.
Get startedList with your own agent
Get your home in front of millions of buyers by listing it on Zillow.
Learn how to do itSell it yourself
Take full control of how buyers see your home on Zillow by listing For Sale by Owner (FSBO).
List your homeWhat's special
Waterfront propertySurrounded by mature trees
Zillow last checked:
Listing updated:
Listed by:
Jesse Vasquez 0582176 972-564-8800,
Malone and Associates RE 972-564-8800
Bought with:
Michelle Pritchett, 0782964
Regal, REALTORS
Source: NTREIS,MLS#: 21254235
Facts & features
Interior
Bedrooms & bathrooms
- Bedrooms: 3
- Bathrooms: 2
- Full bathrooms: 2
Primary bedroom
- Level: First
- Dimensions: 17 x 17
Bedroom
- Level: First
- Dimensions: 12 x 12
Bedroom
- Level: First
- Dimensions: 12 x 11
Dining room
- Level: First
- Dimensions: 15 x 15
Kitchen
- Level: First
- Dimensions: 15 x 12
Living room
- Level: First
- Dimensions: 17 x 15
Utility room
- Level: First
- Dimensions: 10 x 8
Heating
- Central
Cooling
- Central Air
Appliances
- Included: Double Oven, Dishwasher, Electric Cooktop, Electric Water Heater, Disposal, Microwave, Tankless Water Heater
Features
- Decorative/Designer Lighting Fixtures, Eat-in Kitchen, High Speed Internet, Cable TV, Vaulted Ceiling(s), Walk-In Closet(s), Wired for Sound
- Has basement: No
- Number of fireplaces: 1
- Fireplace features: Wood Burning
Interior area
- Total interior livable area: 2,446 sqft
Property
Parking
- Total spaces: 4
- Parking features: Epoxy Flooring, Garage Faces Front, Garage, Garage Door Opener, Oversized
- Attached garage spaces: 4
Features
- Levels: One
- Stories: 1
- Exterior features: Rain Gutters
- Pool features: Pool
- Fencing: Wrought Iron
- Has view: Yes
- View description: Water
- Has water view: Yes
- Waterfront features: Boat Dock/Slip, Lake Front, Waterfront
Lot
- Size: 1.83 Acres
- Features: Back Yard, Interior Lot, Lawn, Landscaped, Waterfront
Details
- Parcel number: 31585
Construction
Type & style
- Home type: SingleFamily
- Architectural style: Detached
- Property subtype: Single Family Residence
- Attached to another structure: Yes
Materials
- Foundation: Slab
- Roof: Composition
Condition
- Year built: 1999
Utilities & green energy
- Sewer: Aerobic Septic
- Utilities for property: Septic Available, Cable Available
Community & HOA
Community
- Subdivision: Meadow Wood Park Ranch Estates
HOA
- Has HOA: Yes
- Services included: Association Management
- HOA fee: $360 annually
- HOA name: Meadowood Park Ranch Estates
- HOA phone: 972-524-1000
Location
- Region: Terrell
Financial & listing details
- Tax assessed value: $597,431
- Annual tax amount: $10,097
- Date on market: 5/7/2026
- Cumulative days on market: 262 days
Price history
| Date | Event | Price |
|---|---|---|
| 8/3/2026 | Sold | -- |
Source: NTREIS #21254235 Report a problem | ||
| 7/20/2026 | Pending sale | $599,000$245/sqft |
Source: NTREIS #21254235 Report a problem | ||
| 6/22/2026 | Price change | $599,000-3.9%$245/sqft |
Source: NTREIS #21254235 Report a problem | ||
| 6/10/2026 | Price change | $623,500-3.1%$255/sqft |
Source: NTREIS #21254235 Report a problem | ||
| 5/25/2026 | Price change | $643,500-1%$263/sqft |
Source: NTREIS #21254235 Report a problem | ||
| 5/7/2026 | Listed for sale | $650,000$266/sqft |
Source: NTREIS #21254235 Report a problem | ||
| 4/28/2026 | Listing removed | $650,000$266/sqft |
Source: NTREIS #21243836 Report a problem | ||
| 4/18/2026 | Listed for sale | $650,000-2.5%$266/sqft |
Source: NTREIS #21243836 Report a problem | ||
| 4/16/2026 | Listing removed | $667,000$273/sqft |
Source: NTREIS #21090915 Report a problem | ||
| 3/24/2026 | Price change | $667,000-0.7%$273/sqft |
Source: NTREIS #21090915 Report a problem | ||
| 3/3/2026 | Price change | $672,000-1%$275/sqft |
Source: NTREIS #21090915 Report a problem | ||
| 1/15/2026 | Price change | $679,000-2.9%$278/sqft |
Source: NTREIS #21090915 Report a problem | ||
| 10/19/2025 | Listed for sale | $699,000$286/sqft |
Source: NTREIS #21090915 Report a problem | ||
| 4/27/2025 | Listing removed | -- |
Source: Owner Report a problem | ||
| 3/10/2025 | Price change | $699,000-2.2%$286/sqft |
Source: NTREIS #20845695 Report a problem | ||
| 2/15/2025 | Listed for sale | $715,000+4.4%$292/sqft |
Source: NTREIS #20845695 Report a problem | ||
| 3/12/2024 | Listing removed | -- |
Source: Zillow Rentals Report a problem | ||
| 2/20/2024 | Listed for rent | $3,600$1/sqft |
Source: Zillow Rentals Report a problem | ||
| 2/20/2024 | Listing removed | -- |
Source: Owner Report a problem | ||
| 2/6/2024 | Listed for sale | $685,000+47.3%$280/sqft |
Source: Owner Report a problem | ||
| 3/26/2021 | Sold | -- |
Source: Agent Provided Report a problem | ||
| 3/1/2021 | Pending sale | $465,000$190/sqft |
Source: NTREIS #14508813 Report a problem | ||
| 2/5/2021 | Listed for sale | $465,000+55.5%$190/sqft |
Source: NTREIS #14508813 Report a problem | ||
| 5/17/2016 | Listing removed | $299,000$122/sqft |
Source: Ultima Real Estate #13305847 Report a problem | ||
| 4/6/2016 | Pending sale | $299,000$122/sqft |
Source: Ultima Real Estate #13305847 Report a problem | ||
| 2/1/2016 | Listed for sale | $299,000+6.8%$122/sqft |
Source: Ultima Real Estate #13305847 Report a problem | ||
| 3/31/2015 | Listing removed | $279,900$114/sqft |
Source: Coldwell Banker Apex, Realtors #13091678 Report a problem | ||
Public tax history
| Year | Property taxes | Tax assessment |
|---|---|---|
| 2025 | $8,514 +10.1% | $573,938 +10% |
| 2024 | $7,731 +2.6% | $521,762 +2.5% |
| 2023 | $7,536 -25% | $508,933 -6.3% |
| 2022 | $10,044 +34.8% | $543,334 +41.9% |
| 2021 | $7,449 -3.1% | $382,794 -0.1% |
| 2020 | $7,690 | $383,320 +6.8% |
| 2019 | -- | $358,798 +10% |
| 2018 | $7,023 | $326,180 +6.6% |
| 2017 | $7,023 +4.2% | $305,870 +10% |
| 2016 | $6,739 +38.2% | $278,020 +22.8% |
| 2015 | $4,877 | $226,450 -0.9% |
| 2014 | $4,877 | $228,520 |
| 2013 | -- | $228,520 -0.9% |
| 2012 | -- | $230,600 -24.6% |
| 2011 | -- | $305,820 -0.9% |
| 2010 | -- | $308,630 -0.9% |
| 2009 | -- | $311,440 |
| 2008 | -- | $311,440 -1.4% |
| 2007 | -- | $316,020 +7.6% |
| 2006 | -- | $293,720 +24.4% |
| 2005 | -- | $236,170 +8.4% |
| 2004 | -- | $217,870 +0% |
| 2003 | -- | $217,850 |
| 2002 | -- | -- |
| 2001 | -- | $215,290 +15.4% |
| 2000 | -- | $186,510 |
Find assessor info on the county website
Neighborhood: 75160
Nearby homes
- $476,100-- bd-- ba1.5k sqft1201 Brent Ave, Terrell, TX 75160Off Market
- $368,710-- bd-- ba2.7k sqft1033 Brent Ave, Terrell, TX 75160Off Market
- $--3 bd2 ba1.7k sqft1307 Brent Ave, Terrell, TX 75160Sold
- $617,700-- bd-- ba2.3k sqft1001 Brent Ave, Terrell, TX 75160Off Market
- $401,300-- bd-- ba2k sqft8022 Karen Ln, Terrell, TX 75160Off Market
- $324,500-- bd2 ba2.1k sqft7951 County Road 302, Terrell, TX 75160Off Market
- $378,000-- bd-- ba1.8k sqft1550 Meadow Way, Terrell, TX 75160Off Market
- $--3 bd3 ba1.8k sqft1582 Meadow Way, Terrell, TX 75160Sold
Nearby schools
GreatSchools rating
- 3/10Gilbert Willie Sr Elementary SchoolGrades: K-5Distance: 3.3 mi
- 3/10Herman Furlough Jr Middle SchoolGrades: 6-8Distance: 4.8 mi
- 3/10Terrell High SchoolGrades: 9-12Distance: 6.1 mi
Schools provided by the listing agent
- Elementary: Kennedy
- Middle: Furlough,Wood
- High: Terrell
- District: Terrell ISD
Source: NTREIS. This data may not be complete. We recommend contacting the local school district to confirm school assignments for this home.
Get a cash offer in 3 minutes
Find out how much your home could sell for in as little as 3 minutes with a no-obligation cash offer.
Estimated market value
$572,600
Get a cash offer in 3 minutes
Find out how much your home could sell for in as little as 3 minutes with a no-obligation cash offer.
Estimated market value
$572,600
- Texas
- Kaufman County
- Terrell
- 75160
- 1165 Brent Ave
