Skip main navigation
Sold
  • $1,259,000

    1165 Bridge St, Saugatuck, MI 49453

    3beds
    3,466sqft
    Single Family Residence
    Built in 2024
    0.43 Acres Lot
    $1,916,200 Zestimate®
    $363/sqft
    $5,142 Estimated rent

    Home value

    $1,916,200

    $1.71M - $2.18M

    $5,142/mo

    Zestimate® history
    Loading
    Loading...

    Owner options

    List your home for rent

    $5,142/mo

    Rent Zestimate®

    Find your next renter with Zillow Rental Manager. Plus, with online applications, you can quickly screen prospective tenants – for free.

    Learn more

    $5,142/mo

    Rent Zestimate®

    Refinance and save

    $6,372/mo

    Est. payment

    Refinancing to a lower rate could help reduce your monthly payments and save thousands over the life of the loan.

    See today's rates

    $6,372/mo

    Est. payment

    Explore your selling options

    Work with a Zillow partner agent

    Leverage their expertise and Zillow's premium Showcase listings to get your home seen by more buyers.

    Get started

    List with your own agent

    Get your home in front of millions of buyers by listing it on Zillow.

    Learn how to do it

    Sell it yourself

    Take full control of how buyers see your home on Zillow by listing For Sale by Owner (FSBO).

    List your home

    What's special

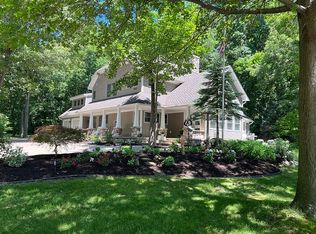
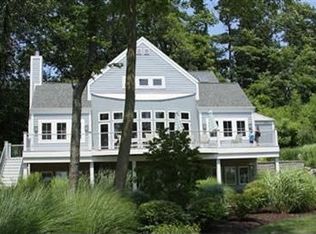
    Spectacular Views: The home features a striking glass wall of windows offering breathtaking views of the Kalamazoo River, making the natural beauty of the area a key element of the living experience. Spacious Living Areas: With three bedrooms, all equipped with en-suite bathrooms, and an additional half bathroom for guests, the home offers plenty of space and privacy for both residents and visitors. Luxurious Primary Suite: Located on the main floor, the primary suite boasts a large walk-in shower, double vanity sinks, and a massive walk-in closet. The unique feature wall in the suite adds a touch of custom design. High-End Finishes: The home is designed with high-end materials, including stained concrete flooring on the main level, which is also plumbed for radiant heat, and Luxury Vinyl Plank (LVP) flooring upstairs. The vaulted ceilings and extensive windows maximize natural light and river views. Gourmet Kitchen: The kitchen is a chef's dream, featuring an oversized island and top-of-the-line Thermador appliances, making it a perfect space for cooking and entertaining. This home is ideal for anyone looking for modern luxury combined with beautiful natural surroundings. The move-in readiness and attention to detail in the construction make it a standout property.

    Zillow last checked:

    Listing updated:

    Listed by:

    The Jim and Bernie Team 616-355-3650,

    Coldwell Banker Woodland Schmidt,

    James A Wiersma 616-283-9439,

    Coldwell Banker Woodland Schmidt

    Bought with:

    Austin Spieth

    Michigan Top Producers

    Source: MichRIC,MLS#: 24044133MLS Logo

    Facts & features

    Interior

    Bedrooms & bathrooms
    • Bedrooms: 3
    • Bathrooms: 4
    • Full bathrooms: 3
    • 1/2 bathrooms: 1
    • Main level bedrooms: 1
    Primary bedroom
    • Level: Main
    • Area: 234
    • Dimensions: 13.00 x 18.00
    Bedroom 2
    • Level: Upper
    • Area: 240
    • Dimensions: 15.00 x 16.00
    Bedroom 3
    • Level: Upper
    • Area: 224
    • Dimensions: 14.00 x 16.00
    Primary bathroom
    • Level: Main
    • Area: 238
    • Dimensions: 17.00 x 14.00
    Bathroom 2
    • Level: Upper
    • Area: 110
    • Dimensions: 11.00 x 10.00
    Bathroom 3
    • Level: Upper
    • Area: 130
    • Dimensions: 13.00 x 10.00
    Bonus room
    • Description: Sitting Room
    • Level: Upper
    • Area: 144
    • Dimensions: 9.00 x 16.00
    Dining room
    • Level: Main
    • Area: 272
    • Dimensions: 17.00 x 16.00
    Kitchen
    • Level: Main
    • Area: 340
    • Dimensions: 17.00 x 20.00
    Laundry
    • Description: Half Bath
    • Level: Main
    • Area: 144
    • Dimensions: 9.00 x 16.00
    Living room
    • Level: Main
    • Area: 360
    • Dimensions: 20.00 x 18.00
    Heating
    • Forced Air, Radiant
    Cooling
    • Central Air
    Appliances
    • Included: Dishwasher, Range, Refrigerator
    • Laundry: Main Level
    Features
    • Ceiling Fan(s), Center Island
    • Flooring: Laminate
    • Windows: Low-Emissivity Windows
    • Basement: Slab
    • Has fireplace: No
    Interior area
    • Total structure area: 3,466
    • Total interior livable area: 3,466 sqft

    Property

    Parking
    • Total spaces: 3
    • Parking features: Attached, Garage Door Opener
    • Garage spaces: 3
    Accessibility
    • Accessibility features: 36 Inch Entrance Door, Accessible Mn Flr Bedroom, Accessible Entrance
    Features
    • Stories: 2
    • Waterfront features: River
    • Body of water: Kalamazoo River
    Lot
    • Size: 0.43 Acres
    • Dimensions: 120 x 156
    • Features: Wooded
    Details
    • Parcel number: 5701600410

    Construction

    Type & style
    • Home type: SingleFamily
    • Architectural style: Contemporary
    • Property subtype: Single Family Residence
    Materials
    • HardiPlank Type, Wood Siding
    • Roof: Composition,Rubber
    Condition
    • New Construction
    • New construction: Yes
    • Year built: 2024

    Utilities & green energy

    • Sewer: Public Sewer, Septic Tank
    • Water: Public, Well
    • Utilities for property: Natural Gas Available, Electricity Available, Natural Gas Connected

    Community & neighborhood

    Location
    • Region: Saugatuck

    Other

    Other facts
    • Listing terms: Cash,Conventional

    Price history

    DateEventPrice
    10/7/2024Sold$1,259,000-9.7%$363/sqft
    Source: MichRIC #24044133 Report a problem
    8/24/2024Pending sale$1,395,000$402/sqft
    Source: MichRIC #24044133 Report a problem
    8/22/2024Price change$1,395,000-6.7%$402/sqft
    Source: MichRIC #24044133 Report a problem
    3/29/2024Listed for sale$1,495,000+730.6%$431/sqft
    Source: MichRIC #24014981 Report a problem
    9/23/2021Sold$180,000$52/sqft
    Source: Public Record Report a problem

    Public tax history

    YearProperty taxesTax assessment
    2025$23,459 +62.9%$862,000 +97%
    2024$14,399 $437,500 +78.1%
    2023-- $245,600 +135.7%
    2022-- $104,200

    Find assessor info on the county website

    Neighborhood: 49453

    Nearby schools

    GreatSchools rating
    Get a cash offer in 3 minutes
    Find out how much your home could sell for in as little as 3 minutes with a no-obligation cash offer.
    Estimated market value
    $1,916,200
    Get a cash offer in 3 minutes
    Find out how much your home could sell for in as little as 3 minutes with a no-obligation cash offer.
    Estimated market value
    $1,916,200