Skip main navigation
Sold for $1,230,000
  • $1,230,000

    1165 Capri Dr, Campbell, CA 95008

    3beds
    1,238sqft
    Condominium, Residential
    Built in 1979
    -- sqft lot
    $1,187,800 Zestimate®
    $994/sqft
    $4,199 Estimated rent

    Home value

    $1,187,800

    $1.08M - $1.31M

    $4,199/mo

    Zestimate® history
    Loading
    Loading...

    Owner options

    List your home for rent

    $4,199/mo

    Rent Zestimate®

    Find your next renter with Zillow Rental Manager. Plus, with online applications, you can quickly screen prospective tenants – for free.

    Learn more

    $4,199/mo

    Rent Zestimate®

    Refinance and save

    $8,286/mo

    Est. payment

    Refinancing to a lower rate could help reduce your monthly payments and save thousands over the life of the loan.

    See today's rates

    $8,286/mo

    Est. payment

    Explore your selling options

    Work with a Zillow partner agent

    Leverage their expertise and Zillow's premium Showcase listings to get your home seen by more buyers.

    Get started

    List with your own agent

    Get your home in front of millions of buyers by listing it on Zillow.

    Learn how to do it

    Sell it yourself

    Take full control of how buyers see your home on Zillow by listing For Sale by Owner (FSBO).

    List your home

    What's special

    Wood burning fireplaceAttached two car garageTastefully updated bathsReverse osmosis systemGenerous kitchen spaceEnd unitGarden window
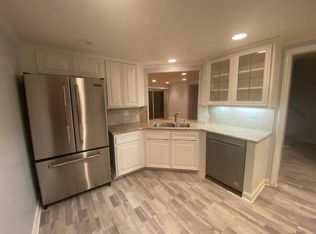
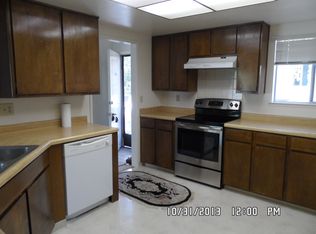
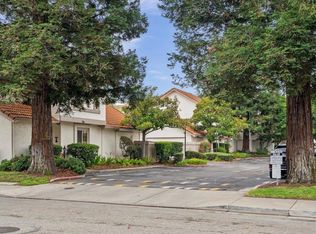
    Sitting at the heart of it all - between downtown Campbell and Los Gatos, near the Los Gatos Creek Trail, El Camino Hospital and Netflix, near Vasona and Jack Fischer Parks. Capri Drive is arguably one of the best locations in the South Bay. And this end unit, with an attached two car garage, may be the best location in the complex. Three bedrooms and two and a half tastefully updated baths offer flexibility for family members, guests or work from home. The open family room / dining space features a wood burning fireplace to cozy up and sip coffee or relax out on the balcony, enjoying the afternoon sunsets. The generous kitchen space offers extra room for helping hands or entertaining, with a garden window, pantry and canned lighting. The reverse osmosis system is environmentally friendly, cost efficient and delivers on-demand filtered water. Find your comfort zone with the highly energy efficient mini-split heating and cooling units in each room, and know you have space in the garage for hobbies and toys with the build in storage. Garage features a designated washer/dryer space as well as a 220 V EV hookup for at-home charging. The Capri Estates HOA offers the convenience of a pool for homeowners and guests, and guest parking pass. Don't miss this opportunity!

    Zillow last checked:

    Listing updated:

    Listed by:

    Kelley Solberg 01359475 408-464-8629,

    KW Bay Area Estates 408-560-9000

    Bought with:

    Bill Reding, 01340324

    Christie's International Real Estate Sereno

    Source: MLSListings Inc,MLS#: ML81993166MLS Logo

    Facts & features

    Interior

    Bedrooms & bathrooms
    • Bedrooms: 3
    • Bathrooms: 3
    • Full bathrooms: 2
    • 1/2 bathrooms: 1
    Bedroom
    • Features: PrimarySuiteRetreat
    Bathroom
    • Features: PrimaryStallShowers, ShoweroverTub1, OversizedTub
    Dining room
    • Features: DiningArea, DiningFamilyCombo, NoFormalDiningRoom
    Family room
    • Features: KitchenFamilyRoomCombo
    Kitchen
    • Features: Countertop_Synthetic, Pantry
    Heating
    • Electric, Fireplace(s), Individual Room Controls
    Cooling
    • Other, Wall/Window Unit(s)
    Appliances
    • Included: Dishwasher, Freezer, Disposal, Microwave, Electric Oven/Range, Refrigerator, Dryer, Washer
    • Laundry: In Garage
    Features
    • Flooring: Carpet, Vinyl Linoleum
    • Number of fireplaces: 1
    • Fireplace features: Family Room, Wood Burning
    Interior area
    • Total structure area: 1,238
    • Total interior livable area: 1,238 sqft

    Property

    Parking
    • Total spaces: 2
    • Parking features: Attached, Electric Vehicle Charging Station(s)
    • Attached garage spaces: 2
    Features
    • Stories: 2
    • Patio & porch: Balcony/Patio
    • Pool features: Community
    Details
    • Parcel number: 40634029
    • Zoning: P-D
    • Special conditions: Standard

    Construction

    Type & style
    • Home type: Condo
    • Property subtype: Condominium, Residential
    Materials
    • Foundation: Crawl Space
    • Roof: Concrete, Tile
    Condition
    • New construction: No
    • Year built: 1979

    Utilities & green energy

    • Gas: PublicUtilities
    • Sewer: Public Sewer
    • Water: Public
    • Utilities for property: Public Utilities, Water Public

    Community & HOA

    HOA
    • Has HOA: Yes
    • Amenities included: Community Pool
    • HOA fee: $440 monthly
    Location
    • Region: Campbell

    Financial & listing details

    • Price per square foot: $994/sqft
    • Tax assessed value: $925,478
    • Annual tax amount: $12,217
    • Date on market: 3/4/2025
    • Listing agreement: ExclusiveAgency

    Price history

    DateEventPrice
    4/1/2025Sold$1,230,000+8.4%$994/sqft
    Source: MLSListings Inc #ML81993166 Report a problem
    3/24/2025Pending sale$1,135,000$917/sqft
    Source: MLSListings Inc #ML81993166 Report a problem
    3/7/2025Contingent$1,135,000$917/sqft
    Source: MLSListings Inc #ML81993166 Report a problem
    3/4/2025Listed for sale$1,135,000+32.7%$917/sqft
    Source: MLSListings Inc #ML81993166 Report a problem
    9/15/2020Sold$855,000+2%$691/sqft
    Source: MLSListings Inc #ML81803723 Report a problem
    8/15/2020Pending sale$838,000$677/sqft
    Source: Intero Real Estate Services #ML81803723 Report a problem
    7/31/2020Listed for sale$838,000$677/sqft
    Source: Intero Real Estate Services #ML81803723 Report a problem

    Public tax history

    YearProperty taxesTax assessment
    2025$12,217 +3.1%$925,478 +2%
    2024$11,855 +1.4%$907,332 +2%
    2023$11,693 +0.9%$889,542 +2%
    2022$11,584 +2.6%$872,100 +2%
    2021$11,286 +323%$855,000 +426.8%
    2020$2,668 $162,293 +2%
    2019$2,668 +5.9%$159,112 +2%
    2018$2,520 $155,993 +2%
    2017$2,520 +2.2%$152,936 +2%
    2016$2,465 +11.7%$149,938 +1.5%
    2015$2,208 +5.1%$147,687 +2%
    2014$2,101 $144,795 +0.5%
    2013-- $144,141 +2%
    2012-- $141,315 +2%
    2011-- $138,545 +0.8%
    2010-- $137,511 -0.2%
    2009-- $137,838 +2%
    2008-- $135,137 +2%
    2007-- $132,488 +2%
    2006-- $129,891 +2%
    2005-- $127,345 +2%
    2004-- $124,849 +1.9%
    2003-- $122,562 +2%
    2002-- $120,160 +2%
    2001-- $117,805
    Find assessor info on the county website

    Neighborhood: San Tomas

    Nearby schools

    GreatSchools rating
    Schools provided by the listing agent
    • District: CampbellUnionElementary

    Source: MLSListings Inc. This data may not be complete. We recommend contacting the local school district to confirm school assignments for this home.

    Get a cash offer in 3 minutes
    Find out how much your home could sell for in as little as 3 minutes with a no-obligation cash offer.
    Estimated market value
    $1,187,800
    Get a cash offer in 3 minutes
    Find out how much your home could sell for in as little as 3 minutes with a no-obligation cash offer.
    Estimated market value
    $1,187,800