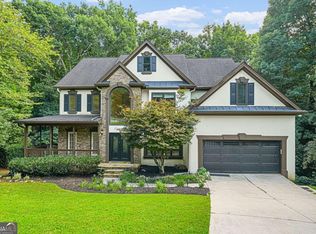
Exceptional Executive Golf Course Estate in Prestigious Windward. Experience refined living in this beautifully renovated executive residence offering 6 bedrooms, 5 full baths, and exceptional indoor and outdoor living spaces. Perfectly positioned on a private homesite with seasonal golf course views, this impressive home blends timeless elegance with today's most desirable updates. A welcoming front porch leads into a breathtaking two-story foyer, where natural light fills the home and draws your eye to the dramatic two-story great room with a Large Paladin Window! The wall of windows overlooks the professionally landscaped backyard and golf course beyond. Flanking the foyer are elegant formal living and dining rooms designed for entertaining. The banquet-sized dining room comfortably hosts gatherings of twelve or more, while the gracious living room provides the perfect setting for a grand piano, sophisticated sitting area, or private library. The heart of the home is the completely renovated chef's kitchen, featuring expansive granite countertops, upgraded stainless steel appliances, custom-painted cabinetry with pull-out shelving, a built-in desk, and abundant workspace. Open to the family room and adjoining breakfast area, the kitchen offers seamless everyday living while enjoying peaceful views of the backyard and golf course. The main level also features a private guest suite with a full bath-ideal for visiting family, multigenerational living, or an executive home office. Rich hardwood flooring extends throughout the entire main level, adding warmth and sophistication. Upstairs, hardwood floors continue through the landing and hallway. Three generously sized secondary bedrooms each enjoy direct access to a full bath. The luxurious owner's retreat is truly a private sanctuary, complete with a dramatic tray ceiling, inviting fireplace sitting area, and dual walk-in closets. One closet has been transformed into an expansive custom dressing room with built-in cabinetry, shelving, and drawers. The completely renovated spa-inspired owner's bath showcases dual vanities and an oversized custom walk-in shower + a separate soaking tub w/chandelier, creating a peaceful escape at the end of the day. The fully finished terrace level offers incredible flexibility for entertaining and extended living. This beautifully renovated space includes a large bedroom, full bath, two spacious recreation rooms, a full second kitchen, dedicated fitness area, and abundant storage. Step outside to the expansive screened porch that overlooks the private backyard and sits beneath the upper-level deck, creating multiple outdoor living spaces for year-round enjoyment. The professionally landscaped backyard is fully fenced and offers exceptional privacy on three sides. During the cooler months, enjoy scenic views of the adjoining golf course. Outdoor amenities include a large multi-purpose sport court, patio, and professionally designed landscape lighting-perfect for entertaining family and friends. Significant recent improvements provide peace of mind, including a newer HVAC system (approximately 5 years), tankless water heater (5 years), architectural roof (9 years), replaced all windows and replaced concrete driveway (3 years). As a resident of Windward, you'll enjoy one of North Atlanta's premier lifestyle communities, featuring an Olympic-sized swimming pool, children's pool with water slide and mushroom fountain, tennis and pickleball courts, access to beautiful Lake Windward with a private boat ramp and optional boat slips. In addition, there is an expansive sports park with baseball, basketball, volleyball, and soccer facilities, miles of scenic walking trails, and convenient access to the Big Creek Greenway connecting Alpharetta, Roswell, and Cumming. Minutes to Avalon Shopping/Dining, Historic Alpharetta, Halcyon Shopping/Dining and GA400! Exceptional Living in Exceptional Windward!
Pending
Price cut: $25K (8/5)
$1,365,000
1165 Chasewood Trl, Alpharetta, GA 30005
6beds
6,061sqft
Single Family Residence
Built in 1998
0.34 Acres Lot
$1,319,800 Zestimate®
$225/sqft
$81/mo HOA
What's special
Upper-level deckLarge multi-purpose sport courtAbundant workspaceProfessionally landscaped backyardWelcoming front porchBreathtaking two-story foyerUpgraded stainless steel appliances
- 61 days
- 857
- 38
Zillow last checked:
Listing updated:
Listed by:
Heather Abernathy 6783136741,
Keller Williams Realty Atlanta North,
Rich Wedekind 678-467-2334,
Keller Williams Realty Atlanta North
Source: GAMLS,MLS#: 10803429
Facts & features
Interior
Bedrooms & bathrooms
- Bedrooms: 6
- Bathrooms: 5
- Full bathrooms: 5
- Main level bathrooms: 1
- Main level bedrooms: 1
Rooms
- Room types: Bonus Room, Exercise Room, Family Room, Foyer, Game Room, Keeping Room, Laundry, Media Room
Dining room
- Features: Seats 12+
Kitchen
- Features: Breakfast Area, Breakfast Bar, Breakfast Room, Kitchen Island, Pantry
Heating
- Central, Forced Air, Natural Gas, Zoned
Cooling
- Ceiling Fan(s), Central Air, Dual, Electric, Zoned
Appliances
- Included: Dishwasher, Disposal, Double Oven, Gas Water Heater, Microwave, Refrigerator, Tankless Water Heater
- Laundry: Mud Room
Features
- Bookcases, High Ceilings, Tray Ceiling(s), Walk-In Closet(s)
- Flooring: Carpet, Hardwood, Vinyl
- Windows: Double Pane Windows, Window Treatments
- Basement: Bath Finished,Daylight,Exterior Entry,Finished,Full,Interior Entry
- Attic: Pull Down Stairs
- Number of fireplaces: 2
- Fireplace features: Factory Built, Family Room, Gas Log, Master Bedroom
- Common walls with other units/homes: No Common Walls
Interior area
- Total structure area: 6,061
- Total interior livable area: 6,061 sqft
- Finished area above ground: 4,424
- Finished area below ground: 1,637
Property
Parking
- Total spaces: 3
- Parking features: Attached, Garage, Garage Door Opener, Kitchen Level, Side/Rear Entrance
- Has attached garage: Yes
Features
- Levels: Two
- Stories: 2
- Patio & porch: Deck, Screened
- Exterior features: Other
- Fencing: Back Yard,Fenced
- Body of water: None
- Frontage type: Golf Course
Lot
- Size: 0.34 Acres
- Features: Level, Private
- Residential vegetation: Cleared, Grassed
Details
- Additional structures: Other
- Parcel number: 21 564010530716
Construction
Type & style
- Home type: SingleFamily
- Architectural style: Brick 3 Side,Traditional
- Property subtype: Single Family Residence
Materials
- Brick, Concrete
- Foundation: Pillar/Post/Pier
- Roof: Composition
Condition
- Resale
- New construction: No
- Year built: 1998
Utilities & green energy
- Electric: 220 Volts
- Sewer: Public Sewer
- Water: Public
- Utilities for property: Cable Available, Electricity Available, High Speed Internet, Natural Gas Available, Phone Available, Sewer Available, Underground Utilities, Water Available
Green energy
- Energy efficient items: Water Heater
Community & HOA
Community
- Features: Clubhouse, Golf, Lake, Park, Pool, Sidewalks, Tennis Court(s)
- Security: Carbon Monoxide Detector(s), Security System, Smoke Detector(s)
- Subdivision: Windward
HOA
- Has HOA: Yes
- Services included: Swimming, Tennis
- HOA fee: $975 annually
Location
- Region: Alpharetta
Financial & listing details
- Price per square foot: $225/sqft
- Tax assessed value: $1,468,900
- Annual tax amount: $7,270
- Date on market: 7/9/2026
- Cumulative days on market: 61 days
- Listing agreement: Exclusive Right To Sell
- Listing terms: 1031 Exchange,Cash,Conventional,FHA,VA Loan
- Electric utility on property: Yes
Estimated market value
$1,319,800
$1.25M - $1.39M
$6,347/mo
Price history
| Date | Event | Price |
|---|---|---|
| 8/28/2026 | Pending sale | $1,365,000$225/sqft |
Source:  GAMLS #10803429 Report a problem GAMLS #10803429 Report a problem | ||
| 8/5/2026 | Price change | $1,365,000-1.8%$225/sqft |
Source: GAMLS #10803429 Report a problem | ||
| 7/31/2026 | Price change | $1,390,000-0.4%$229/sqft |
Source: GAMLS #10803429 Report a problem | ||
| 7/10/2026 | Listed for sale | $1,395,000+138.3%$230/sqft |
Source:  FMLS GA #7802346 Report a problem FMLS GA #7802346 Report a problem | ||
| 11/14/2018 | Sold | $585,500+4.6%$97/sqft |
Source: Public Record Report a problem | ||
| 10/20/2003 | Sold | $560,000+0.9%$92/sqft |
Source: Public Record Report a problem | ||
| 12/29/2000 | Sold | $555,000+25.2%$92/sqft |
Source: Public Record Report a problem | ||
| 4/27/1999 | Sold | $443,200+573.6%$73/sqft |
Source: Public Record Report a problem | ||
| 7/31/1998 | Sold | $65,800$11/sqft |
Source: Public Record Report a problem | ||
Public tax history
| Year | Property taxes | Tax assessment |
|---|---|---|
| 2025 | $7,270 +3.6% | $587,560 +84.3% |
| 2024 | $7,021 +10.4% | $318,840 |
| 2023 | $6,360 -4.4% | $318,840 |
| 2022 | $6,653 +5.7% | $318,840 +29.1% |
| 2021 | $6,295 -8.6% | $247,040 +1.2% |
| 2020 | $6,891 -7.2% | $244,120 +1.8% |
| 2019 | $7,425 | $239,800 +2.4% |
| 2018 | $7,425 | $234,200 +4% |
| 2017 | $7,425 +1.3% | $225,160 |
| 2016 | $7,327 -0.2% | $225,160 |
| 2015 | $7,340 +12.7% | $225,160 |
| 2014 | $6,511 +4.7% | $225,160 |
| 2013 | $6,216 -4.5% | $225,160 -3.9% |
| 2012 | $6,509 | $234,320 |
| 2011 | -- | $234,320 -4.8% |
| 2010 | $6,747 +2.8% | $246,040 |
| 2009 | $6,564 | $246,040 |
| 2008 | -- | $246,040 -0.1% |
| 2007 | $6,411 | $246,280 +1.8% |
| 2005 | -- | $241,880 +10.1% |
| 2004 | $6,039 +0.5% | $219,680 +4.1% |
| 2003 | $6,008 -6.4% | $211,080 -2.6% |
| 2002 | $6,420 +4% | $216,640 +7.1% |
| 2001 | $6,176 | $202,320 |
Find assessor info on the county website
Monthly payment
Est. payment
Payment breakdown
Explore the cost of this home by adjusting the details. Changes won't be saved.Climate risks
Neighborhood: 30005
Nearby schools
Schools provided by the listing agent
- Elementary: Creek View
- Middle: Webb Bridge
- High: Alpharetta
Source: GAMLS. This data may not be complete. We recommend contacting the local school district to confirm school assignments for this home.
- $1,152,5006 bd5 ba5k sqft1155 Chasewood Trl, Alpharetta, GA 30005Off Market

- $1,018,0005 bd4 ba3.8k sqft1145 Chasewood Trl, Alpharetta, GA 30005Off Market
- $960,7005 bd4 ba3.7k sqft1135 Chasewood Trl, Alpharetta, GA 30005Off Market
- $922,5004 bd4 ba3k sqft1175 Chasewood Trl, Alpharetta, GA 30005Off Market

Similar homes
- $1,325,0006 bd5 ba5.8k sqft12516 Darvish Ln, Alpharetta, GA 30005Active

 MLS ID #10790444, Amir Vahab, Chapman Hall Realtors. GAMLS
 - $1,350,0006 bd5 ba6k sqft12460 Pindell Cir, Alpharetta, GA 30004Active
 MLS ID #10789261, Caroline Broadley, Keller Williams Community Partners. GAMLS
 - $949,7007 bd4 ba5.2k sqft1340 Tahoe Pines Cir, Alpharetta, GA 30005Active
 MLS ID #10826741, Melida Potts, Potts Realty Inc.. GAMLS
 - $1,245,0008 bd5 ba6.2k sqft2740 Augeron Ct, Alpharetta, GA 30004Active
 MLS ID #10840281, Sean Peterson, Keller Williams Realty. GAMLS
 - $1,270,0006 bd6 ba6.3k sqft5570 Stoneleigh Dr, Suwanee, GA 30024ActiveMLS ID #10820774, Margot Griffin, Keller Williams Realty Atl. Partners. GAMLS
- $1,380,0005 bd6 ba6.4k sqft555 Treyburn Vw, Milton, GA 30004ActiveMLS ID #10824085, Becky Suid, Ansley RE|Christie's Int'l RE. GAMLS
- $1,254,9006 bd6 ba6.3k sqft10205 Worthington Mnr, Suwanee, GA 30024ActiveMLS ID #10789814, Alex Worrell, Keller Williams Chattahoochee. GAMLS
- $1,399,0005 bd7 ba6k sqft1540 Bramble Bush Way, Suwanee, GA 30024ActiveMLS ID #10792742, Reid Casey II, The Rezerve. GAMLS
- $1,350,0006 bd5 ba6.7k sqft1032 Windsor Green Dr, Canton, GA 30115ActiveMLS ID #10807212, Adrienne L Snow-Freeman, Atlanta Communities. GAMLS
- $1,299,0005 bd5 ba6k sqft12880 Bucksport Dr, Roswell, GA 30075ActiveMLS ID #10823416, Reid Casey II, The Rezerve. GAMLS
- $860,0005 bd4 ba3.2k sqft230 Park Creek Dr, Alpharetta, GA 30005ActiveMLS ID #10779028, Colette DuBose, Real Broker, LLC. GAMLS
- $1,475,0004 bd5 ba4.7k sqft15885 Thompson Rd, Milton, GA 30004ActiveMLS ID #10823759, Sara Sloan, Keller Williams Realty Consultants. GAMLS
- $1,350,0005 bd4 ba5.5k sqft1050 Branch Rd, Canton, GA 30115ActiveMLS ID #10816239, Mahria Heller, RE/MAX Town & Country. GAMLS
- $1,265,0006 bd5 ba4.4k sqft1260 Oakhaven Dr, Roswell, GA 30075ActiveMLS ID #10795305, The Corona Team, Atlanta Communities. GAMLS
- $1,650,0005 bd5 ba6.4k sqft775 Champions Club Dr, Milton, GA 30004ActiveMLS ID #10816462, Bradley Poole, Compass. GAMLS
- $869,9005 bd5 ba4.8k sqft4965 Oakmont Bend Dr, Alpharetta, GA 30004ActiveMLS ID #10822856, Donna Broadus, Broadus Realty Group, LLC. GAMLS
- $1,299,0007 bd4 ba6k sqft630 Danas Ridge Dr, Roswell, GA 30075ActiveMLS ID #10753263, Joanne N Lunt, Keller Williams Realty Atlanta North. GAMLS
- $1,599,0005 bd5 ba6.3k sqft605 Hickory Mill Ln, Milton, GA 30004ActiveMLS ID #10816262, Bradley Poole, Compass. GAMLS
- $1,595,0005 bd6 ba6.4k sqft805 Lake Mist Cv, Milton, GA 30004ActiveMLS ID #10764780, Preston Mitchell, Coldwell Banker Realty. GAMLS
- $1,330,0005 bd6 ba7.1k sqft5211 Frazer Rd, Buford, GA 30518ActiveMLS ID #10784056, Joanna Krauz, Keller Williams Realty Atl. Partners. GAMLS
