Skip main navigation
Under contract
  • Price cut: $25K (5/30)
    $450,000

    1165 County Road 1196, Cullman, AL 35057

    3beds
    1,620sqft
    : 
    Loading
    Get pre-qualified
    Single Family Residence
    Built in 1995
    6.87 Acres Lot
    $-- Zestimate®
    $278/sqft
    $-- HOA

    What's special

    Two-car garageTwo-story farmhousePicturesque pond out frontReal hardwood flooring
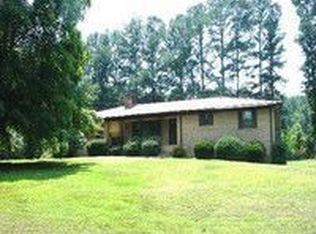
    Welcome to your own private slice of the countryside in West Point! This beautiful two-story farmhouse sits on 6.87 serene acres, complete with a picturesque pond out front and a classic wraparound porch—perfect for relaxing and taking in the peaceful views. Inside, you’ll find 3 bedrooms and 2.5 baths, featuring real hardwood flooring and a beautifully updated kitchen with new finishes and stainless steel appliances. Recent updates, including new flooring, give the home a fresh, move-in-ready feel while maintaining its farmhouse charm. The property also includes a two-car garage and a standout feature—a separate shop that is fully insulated, wired, and equipped with heating and cooling. Whether you're running a business, need a workshop, or want space for hobbies, this versatile building is ready for it all. Located in the highly sought-after West Point school district, but only minutes from I-65, great for commuters and minutes from the City of Cullman.
    87 days
    |
    136
    |
    4
    |

    Zillow last checked:

    Listing updated:

    Listed by:

    Gennia Wilhite 256-507-0920,

    Weichert Realtors Cullman

    Source: Strategic MLS Alliance,MLS#: 528410

      Facts & features

      Interior

      Bedrooms & bathrooms
      • Bedrooms: 3
      • Bathrooms: 3
      • Full bathrooms: 2
      • 1/2 bathrooms: 1
      Basement
      • Area: 0
      Heating
      • 2 Central Units, Electric, Fireplace(s)
      Cooling
      • Central Air, Electric, Multi Units
      Appliances
      • Included: Dishwasher, Gas Range, Gas Water Heater, Microwave, Refrigerator, Stainless Steel Appliance(s)
      • Laundry: Laundry Closet, Electric Dryer Hookup, In Hall, Upper Level, Washer Hookup
      Features
      • Ceiling - Smooth, Ceiling Fan(s), Granite Counters, Laminate Counters, Crown Molding, His and Hers Closets, Freshly Painted, High Speed Internet, Open Floorplan, Pantry, Walk-In Closet(s)
      • Flooring: Ceramic Tile, Hardwood
      • Doors: French Doors, Storm Door(s)
      • Windows: Bay Window(s)
      • Has basement: No
      • Attic: Pull Down Stairs
      • Number of fireplaces: 1
      • Fireplace features: Gas Log, Living Room, Propane
      Interior area
      • Total structure area: 1,620
      • Total interior livable area: 1,620 sqft
      • Finished area above ground: 1,620
      • Finished area below ground: 0

      Property

      Parking
      • Total spaces: 2
      • Parking features: Attached, Garage Faces Rear, Gravel, Inside Entrance
      • Garage spaces: 2
      Features
      • Levels: Two
      • Stories: 2
      • Patio & porch: Covered, Deck, Front Porch, Rear Porch, Wrap Around
      • Exterior features: Private Yard, Rain Gutters
      • Has private pool: Yes
      • Pool features: Above Ground, Vinyl
      • Has view: Yes
      • View description: Pond, Trees/Woods
      • Has water view: Yes
      • Water view: Pond
      • Frontage length: 671
      Lot
      • Size: 6.87 Acres
      • Dimensions: 6.87 acres
      • Features: Gentle Rolling, Secluded, Views
      Details
      • Additional structures: Gazebo, Workshop
      • Parcel number: 0807260000007.006
      • Zoning: None

      Construction

      Type & style
      • Home type: SingleFamily
      • Architectural style: Farmhouse
      • Property subtype: Single Family Residence
      Materials
      • Vinyl Siding
      • Foundation: Crawl Space
      • Roof: Architectual/Dimensional,Asphalt
      Condition
      • Standard
      • Year built: 1995

      Utilities & green energy

      • Gas: Propane Tank - Owned
      • Sewer: Septic Tank
      • Water: Public
      • Utilities for property: Electricity Connected, Internet - Fiber, Water Connected

      Community & HOA

      Community
      • Subdivision: None
      HOA
      • Has HOA: No
      Location
      • Region: Cullman

      Financial & listing details

      • Price per square foot: $278/sqft
      • Tax assessed value: $299,500
      • Annual tax amount: $756
      • Price range: $450K - $450K
      • Date on market: 4/22/2026
      • Electric utility on property: Yes
      • Road surface type: Asphalt

        Estimated market value

        Not available

        Estimated sales range

        Not available

        Not available

        Price history

        DateEventPrice
        6/17/2026Contingent$450,000$278/sqft
        Source: Strategic MLS Alliance #528410 Report a problem
        5/30/2026Price change$450,000-5.3%$278/sqft
        Source: Strategic MLS Alliance #528410 Report a problem
        5/14/2026Price change$475,000-2.1%$293/sqft
        Source: Strategic MLS Alliance #528410 Report a problem
        4/27/2026Price change$485,000-2%$299/sqft
        Source: Strategic MLS Alliance #528410 Report a problem
        4/22/2026Listed for sale$495,000+124.5%$306/sqft
        Source: Strategic MLS Alliance #528410 Report a problem
        7/27/2020Sold$220,500+19.3%$136/sqft
        Source: Strategic MLS Alliance #409280 Report a problem
        6/26/2020Pending sale$184,900$114/sqft
        Source: Cullman Elite Realty, Llc #105271 Report a problem
        6/17/2020Listed for sale$184,900+24.1%$114/sqft
        Source: Cullman Elite Realty, Llc #105271 Report a problem
        11/13/2015Sold$149,000-0.6%$92/sqft
        Source: Strategic MLS Alliance #424972 Report a problem
        11/13/2015Listed for sale$149,900+5.6%$93/sqft
        Source: Coldwell Banker Hill Real Estate #95582 Report a problem
        9/3/2004Sold$142,000+55.2%$88/sqft
        Source: CLMLS #71431 Report a problem
        6/27/2002Sold$91,500$56/sqft
        Source: CLMLS #66655 Report a problem

        Public tax history

        YearProperty taxesTax assessment
        2025$732 +7.4%$29,880 +6.9%
        2024$681 -3.3%$27,940 +3.1%
        2023$705 +6.1%$27,100 +6.1%
        2022$664 +18.7%$25,540 +18.7%
        2021$560 +11.3%$21,520 +11.3%
        2020$503 +9.8%$19,340
        2019$458 +4.1%$19,340 +3.8%
        2018$440 $18,640 +9.1%
        2017$440 +10.2%$17,080 -6.5%
        2016$399 -7.4%$18,260 +5.7%
        2014$431 $17,280 +4.1%
        2013-- $16,600
        2012$432 $16,600 -43.2%
        2010-- $29,200
        Find assessor info on the county website

        Monthly payment

        Est. payment

        Payment breakdown

        Explore the cost of this home by adjusting the details. Changes won't be saved.
        All calculations are estimates and provided by Zillow, Inc. for informational purposes only. Actual amounts may vary.
        HOA fees may include property taxes on listings classified as Co-Ops. Contact the listing agent and/or owner for fee details.
        Mortgage interest rates are dependent on a number of factors, including credit score, down payment, and repayment length. Interest rate data provided by Zillow Group Marketplace, Inc. as of 1/1/1970 from various mortgage lenders with which we have lead or other similar arrangements; the Estimated Payment is an average of those rates.
        See how much you could borrow to make a competitive offer.

        Climate risks

        Neighborhood: 35057

        Getting around

        0 / 100
        Car-Dependent
        6 / 100
        Somewhat Bikeable

        Nearby schools

        GreatSchools rating
        Schools provided by the listing agent
        • Elementary: West Point
        • Middle: West Point
        • High: West Point

        Source: Strategic MLS Alliance. This data may not be complete. We recommend contacting the local school district to confirm school assignments for this home.

        A local agent can set up tours, give advice and negotiate with sellers.

        Browse local experts

        Similar homes