Welcome to this charming and spacious home located at 1165 CTS Court This well-maintained property features 4 bedrooms, 2 1/2 bathrooms, and a generous living space. Upon entering, you'll be greeted by a bright and airy living room, perfect for entertaining or relaxing. The kitchen features modern appliances, ample cabinet space, and a cozy dining area that features a gas stove for added comfort and an extra heat source. The primary bedroom offers a peaceful retreat with an ensuite bathroom and plenty of closet space. Three additional bedrooms provide ample room for guests, a home office, or den. Also featured is a bonus room, use it as an extra living room, work out area or whatever you desire. Outside, you'll find a spacious backyard with 2 decks, perfect for summer BBQs or simply enjoying the Northern Lights. The attached garage provides convenient parking and extra storage space. Plus, there is a bonus 24 x 24 heated garage or workshop space, a greenhouse, open storage shed, lockable 12x16 storage shed with an attached lean-to and a pergola. This home comes equipped with a a 22KW whole house backup generator, fenced yard, relaxing patio area with a pergola. The homeowners were meticulous about maintaining this home over the years. This home is ready to go with a new leach field and a home inspection report on file with repairs already complete! Located in a quiet neighborhood, this home is just minutes away from schools, parks, shopping, an easy commute to Ft Wainwright and Eielson AFB. Don't miss the opportunity to make this wonderful property your own. Schedule your showing today! Open House Sunday June 2nd from 1-4pm Don't Miss this one!
Sold
Price Unknown
1165 Courts Ct, North Pole, AK 99705
4beds
1,800sqft
Single Family Residence
Built in 2006
0.9 Acres Lot
$490,000 Zestimate®
$--/sqft
$2,712 Estimated rent
Home value
$490,000
$466,000 - $515,000
$2,712/mo
Zestimate® history
Owner options
List your home for rent
$2,712/mo
Rent Zestimate®
Find your next renter with Zillow Rental Manager. Plus, with online applications, you can quickly screen prospective tenants – for free.
$2,712/mo
Rent Zestimate®
Refinance and save
Refinancing to a lower rate could help reduce your monthly payments and save thousands over the life of the loan.
Explore your selling options
Work with a Zillow partner agent
Leverage their expertise and Zillow's premium Showcase listings to get your home seen by more buyers.
Get startedList with your own agent
Get your home in front of millions of buyers by listing it on Zillow.
Learn how to do itSell it yourself
Take full control of how buyers see your home on Zillow by listing For Sale by Owner (FSBO).
List your homeWhat's special
Zillow last checked:
Listing updated:
Listed by:
Renee Foster 907-388-2624,
LPT REALTY, LLC
Bought with:
Andie Ornelas
Source: GFMLS,MLS#: 155230
Facts & features
Interior
Bedrooms & bathrooms
- Bedrooms: 4
- Bathrooms: 3
- Full bathrooms: 2
- Partial bathrooms: 1
Heating
- Radiant Floor
Appliances
- Included: Range/Oven, Microwave, Refrigerator, Washer, Dryer, Water Softener, Water Purifier
- Laundry: Lower Level
Features
- Walk-In Closet(s), Vaulted Ceiling(s), HRV, Ceiling Fan(s)
- Flooring: Laminate
- Windows: Double Pane Windows, Blinds, Curtain Rods
- Basement: Finished,Daylight
Interior area
- Total structure area: 1,800
- Total interior livable area: 1,800 sqft
Property
Parking
- Total spaces: 4
- Parking features: RV Access/Parking, Heated Garage, Garage Door Opener
- Attached garage spaces: 4
Features
- Levels: Tri-Level
- Patio & porch: Deck/Patio
- Exterior features: Garden
- Fencing: Fenced
Lot
- Size: 0.9 Acres
Details
- Additional structures: Greenhouse, Workshop, Shed(s)
- Parcel number: 0541885
- Zoning: UNK
- Zoning description: General Use District - 1
Construction
Type & style
- Home type: SingleFamily
- Property subtype: Single Family Residence
Materials
- Vinyl Siding, 2x6
- Foundation: Concrete Perimeter
- Roof: Shingle
Condition
- 16-20 yrs
- New construction: No
- Year built: 2006
Utilities & green energy
- Gas: Oil
- Sewer: Private Sewer
- Water: Public
- Utilities for property: Propane
Community & HOA
Community
- Subdivision: Lakloey Annex West
Location
- Region: North Pole
Financial & listing details
- Tax assessed value: $402,865
- Annual tax amount: $5,508
- Date on market: 5/29/2024
- Listing terms: Cash/Refinance
- Road surface type: Gravel
Price history
| Date | Event | Price |
|---|---|---|
| 7/17/2024 | Sold | -- |
Source:  GFMLS #155230 Report a problem GFMLS #155230 Report a problem | ||
| 6/3/2024 | Pending sale | $479,000$266/sqft |
Source: GFMLS #155230 Report a problem | ||
| 5/29/2024 | Listed for sale | $479,000$266/sqft |
Source: GFMLS #155230 Report a problem | ||
Public tax history
| Year | Property taxes | Tax assessment |
|---|---|---|
| 2025 | $5,508 +2.2% | $402,865 +1.6% |
| 2024 | $5,390 +5.4% | $396,334 +3.8% |
| 2023 | $5,112 +1% | $381,697 +11.5% |
| 2022 | $5,064 -5.2% | $342,367 +4.1% |
| 2021 | $5,343 +10% | $329,009 +9.5% |
| 2020 | $4,859 +14.4% | $300,545 +5.4% |
| 2018 | $4,246 +7.8% | $285,091 +4.4% |
| 2017 | $3,938 | $273,034 +3.4% |
| 2016 | $3,938 +6.2% | $264,079 +1.4% |
| 2015 | $3,709 | $260,409 0% |
| 2014 | $3,709 | $260,480 0% |
| 2013 | -- | $260,550 -0.9% |
| 2012 | -- | $262,936 +0.9% |
| 2011 | -- | $260,660 +1.7% |
| 2010 | -- | $256,412 +1.2% |
| 2009 | -- | $253,309 -1.5% |
| 2008 | -- | $257,081 +4.8% |
| 2007 | $3,912 | $245,394 |
Find assessor info on the county website
Neighborhood: 99705
Nearby homes
- $832,739-- bd5 ba-- sqft1170 Isabell Marie Ct, North Pole, AK 99705Off Market
- $--2 bd2 ba1.5k sqft1155 Courts Ct, North Pole, AK 99705Sold

- $833,194-- bd5 ba-- sqft1160 Isabell Marie Ct, North Pole, AK 99705Off Market
- $390,1003 bd2 ba1.3k sqft1170 Cts Ct, North Pole, AK 99705Off Market
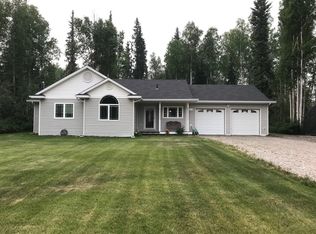
- $402,4003 bd2 ba1.5k sqft740 Lakloey Dr, North Pole, AK 99705Off Market
- $448,200-- bd1 ba1.1k sqft1160 Courts Ct, North Pole, AK 99705Off Market
- $362,9004 bd2 ba1.6k sqft1160 Cts Ct, North Pole, AK 99705Off Market
- $420,1003 bd2 ba1.6k sqft730 Lakloey Dr, North Pole, AK 99705Off Market
Nearby schools
GreatSchools rating
- 5/10Ticasuk Brown Elementary SchoolGrades: PK-5Distance: 0.3 mi
- 6/10North Pole Middle SchoolGrades: 6-8Distance: 8 mi
- 3/10North Pole High SchoolGrades: 9-12Distance: 7.4 mi
Schools provided by the listing agent
- Elementary: Tickasuk Brown Elementary
- Middle: N. Pole Middle
- High: N. Pole High
Source: GFMLS. This data may not be complete. We recommend contacting the local school district to confirm school assignments for this home.
- Alaska
- Fairbanks North Star Borough
- North Pole
- 99705
- 1165 Courts Ct
