Discover a refined waterfront oasis in the heart of Dunedin, where elegance meets functionality just a few blocks from the Pinellas Trail. This stunning 3-bedroom, 2-bath, 2-car garage home, boasting nearly 2000 square feet, offers a perfect blend of privacy and convenience close to Downtown Dunedin. Set on a private half-acre waterfront lot along Curlew Creek leading to the Intercoastal Waterway, adventure awaits with direct access for kayaking or canoeing to the Gulf of Mexico. Step inside to find a custom-designed kitchen that’s a chef’s delight, featuring granite countertops, wood soft-close cabinets, and state-of-the-art conveniences like a touchless faucet, innovative pull-out unique lazy susan shelves, large pull-out spice rack and built-in wine fridge. The spacious kitchen is perfect for cooking and entertaining, with ample counter and cabinet space and 2 pass-through bars to the pool patio. This home’s high ceilings and open floor plan flow effortlessly into a generous living area, highlighted by high ceilings and abundant natural light, creating an inviting atmosphere and pocket sliders that bring the outside in from the great room. Luxury vinyl flooring throughout the home ensures durability and easy maintenance. The primary bedroom is a serene retreat with custom pocket doors, complete with dual six-by-six-foot California closets, a soaker tub, a walk-in shower, and sliding doors that open to an expansive screened pool area. This outdoor haven, perfect for entertaining or relaxation, includes a 36x22 ft deck with pavers and two covered patios. Sustainability meets your budget with a whole-home solar system owned outright and powers a lifestyle that can leave you almost free of electric bills. Updated electrical panel and EV charger, making this home as functional as it is beautiful. Additional comforts include hurricane-proof windows, underground utilities and hurricane doors for peace of mind, a cozy wood-burning fireplace, and an artificial turf side yard for minimal upkeep, which will be your dog's favorite place to hang out. Located near essential amenities such as Publix, six restaurants, a pharmacy, and more, all within a short distance, this home offers solitude and convenience. Whether fishing for snook in your backyard or enjoying the local community, this property promises a lifestyle of ease and enchantment. Don’t miss the opportunity to own this exceptional Dunedin gem. Flood insurance assumable at $738/yr HOA fee $195/yr
Sold for $750,000
$750,000
1165 CURLEW ROAD, DUNEDIN, FL 34698
3beds
1,984sqft
Single Family Residence
Built in 1985
0.54 Acres Lot
$718,000 Zestimate®
$378/sqft
$4,223 Estimated rent
Home value
$718,000
$646,000 - $797,000
$4,223/mo
Zestimate® history
Owner options
List your home for rent
$4,223/mo
Rent Zestimate®
Find your next renter with Zillow Rental Manager. Plus, with online applications, you can quickly screen prospective tenants – for free.
$4,223/mo
Rent Zestimate®
Refinance and save
$5,533/mo
Est. payment
Refinancing to a lower rate could help reduce your monthly payments and save thousands over the life of the loan.
$5,533/mo
Est. payment
Explore your selling options
Work with a Zillow partner agent
Leverage their expertise and Zillow's premium Showcase listings to get your home seen by more buyers.
Get startedList with your own agent
Get your home in front of millions of buyers by listing it on Zillow.
Learn how to do itSell it yourself
Take full control of how buyers see your home on Zillow by listing For Sale by Owner (FSBO).
List your homeWhat's special
Waterfront oasisGranite countertopsAbundant natural lightHigh ceilingsArtificial turf side yardState-of-the-art conveniencesSerene retreat
Zillow last checked:
Listing updated:
Listed by:
Cyndee Haydon 727-710-8035,
FUTURE HOME REALTY INC 813-855-4982
Bought with:
Spencer Dean, 3605616
EXP REALTY LLC
Source: Stellar MLS,MLS#: TB8335123 Originating MLS: Suncoast Tampa
Originating MLS: Suncoast Tampa
Facts & features
Interior
Bedrooms & bathrooms
- Bedrooms: 3
- Bathrooms: 2
- Full bathrooms: 2
Rooms
- Room types: Family Room, Utility Room
Primary bedroom
- Features: En Suite Bathroom, Walk-In Closet(s)
- Level: First
- Area: 240 Square Feet
- Dimensions: 12x20
Bedroom 2
- Features: Built-In Shelving, Built-in Closet
- Level: First
- Area: 144 Square Feet
- Dimensions: 12x12
Bedroom 3
- Features: Built-In Shelving, Built-in Closet
- Level: First
- Area: 121 Square Feet
- Dimensions: 11x11
Primary bathroom
- Features: Tub with Separate Shower Stall, Walk-In Closet(s)
- Level: First
- Area: 210 Square Feet
- Dimensions: 15x14
Balcony porch lanai
- Level: First
- Area: 792 Square Feet
- Dimensions: 36x22
Balcony porch lanai
- Features: Other
- Level: First
- Area: 210 Square Feet
- Dimensions: 10x21
Family room
- Features: No Closet
- Level: First
- Area: 288 Square Feet
- Dimensions: 12x24
Kitchen
- Features: Breakfast Bar, No Closet
- Level: First
- Area: 252 Square Feet
- Dimensions: 21x12
Living room
- Features: No Closet
- Level: First
- Area: 234 Square Feet
- Dimensions: 18x13
Heating
- Heat Pump
Cooling
- Central Air
Appliances
- Included: Oven, Cooktop, Dishwasher, Electric Water Heater, Microwave, Refrigerator, Wine Refrigerator
- Laundry: Electric Dryer Hookup, Inside, Washer Hookup
Features
- Cathedral Ceiling(s), Ceiling Fan(s), Eating Space In Kitchen, High Ceilings, Kitchen/Family Room Combo, Living Room/Dining Room Combo, Open Floorplan, Primary Bedroom Main Floor, Solid Wood Cabinets, Split Bedroom, Stone Counters, Walk-In Closet(s)
- Flooring: Ceramic Tile, Luxury Vinyl
- Doors: Sliding Doors
- Windows: Blinds, Storm Window(s), Window Treatments, Hurricane Shutters/Windows
- Has fireplace: Yes
- Fireplace features: Living Room, Wood Burning
Interior area
- Total structure area: 3,092
- Total interior livable area: 1,984 sqft
Property
Parking
- Total spaces: 2
- Parking features: Electric Vehicle Charging Station(s), Garage Door Opener, Garage Faces Side, Ground Level, Off Street, Oversized
- Attached garage spaces: 2
Features
- Levels: One
- Stories: 1
- Patio & porch: Covered, Deck, Enclosed, Front Porch, Patio, Porch, Rear Porch, Screened, Side Porch
- Exterior features: Dog Run, Storage
- Has private pool: Yes
- Pool features: Auto Cleaner, Deck, Gunite, In Ground, Pool Sweep, Screen Enclosure, Tile
- Fencing: Wood
- Has view: Yes
- View description: Pool, Trees/Woods, Creek/Stream
- Has water view: Yes
- Water view: Creek/Stream
- Waterfront features: Canal Front, Waterfront, Creek, Gulf/Ocean, Creek Access, Gulf/Ocean Access, Bridges - Fixed, No Wake Zone
- Body of water: CURLEW CREEK
Lot
- Size: 0.54 Acres
- Dimensions: 120 x 196
- Features: City Lot, In County, Landscaped, Near Golf Course, Near Marina, Near Public Transit
- Residential vegetation: Mature Landscaping, Wooded
Details
- Additional structures: Shed(s)
- Parcel number: 142815969650000020
- Special conditions: None
Construction
Type & style
- Home type: SingleFamily
- Architectural style: Florida
- Property subtype: Single Family Residence
Materials
- Block, Stucco
- Foundation: Block, Slab
- Roof: Shingle
Condition
- Completed
- New construction: No
- Year built: 1985
Utilities & green energy
- Electric: Photovoltaics Seller Owned
- Sewer: Public Sewer
- Water: Public
- Utilities for property: Electricity Connected, Phone Available, Sewer Connected, Water Connected
Green energy
- Energy efficient items: Windows
- Energy generation: Solar
Community & HOA
Community
- Features: Canal Front, Fishing, Water Access, Waterfront
- Security: Smoke Detector(s)
- Pet fee: $0 monthly
- Subdivision: WEYBRIDGE WOODS
HOA
- Has HOA: Yes
- HOA fee: $16 monthly
- HOA name: Patty Perkey
- HOA phone: 727-452-6606
Location
- Region: Dunedin
Financial & listing details
- Price per square foot: $378/sqft
- Tax assessed value: $713,409
- Annual tax amount: $4,321
- Date on market: 1/17/2025
- Cumulative days on market: 4 days
- Listing terms: Cash,Conventional,VA Loan
- Ownership: Fee Simple
- Total actual rent: 0
- Electric utility on property: Yes
- Road surface type: Paved
Price history
| Date | Event | Price |
|---|---|---|
| 3/31/2025 | Sold | $750,000$378/sqft |
Source:  Stellar MLS #TB8335123 Report a problem Stellar MLS #TB8335123 Report a problem | ||
| 1/23/2025 | Pending sale | $750,000$378/sqft |
Source: Stellar MLS #TB8335123 Report a problem | ||
| 1/17/2025 | Listed for sale | $750,000+249.8%$378/sqft |
Source: Stellar MLS #TB8335123 Report a problem | ||
| 9/21/2012 | Sold | $214,390-8.7%$108/sqft |
Source: Stellar MLS #U7543092 Report a problem | ||
| 3/30/2012 | Listed for sale | $234,900$118/sqft |
Source: RE/MAX REALTEC GROUP INC. #U7543092 Report a problem | ||
Public tax history
| Year | Property taxes | Tax assessment |
|---|---|---|
| 2025 | $4,572 +5.8% | $301,296 +2.9% |
| 2024 | $4,321 +1.6% | $292,805 +3% |
| 2023 | $4,254 +13.4% | $284,277 +11.8% |
| 2022 | $3,752 -1.3% | $254,248 +3% |
| 2021 | $3,800 +0.2% | $246,843 +1.4% |
| 2020 | $3,791 +1.8% | $243,435 +2.3% |
| 2019 | $3,724 | $237,962 +1.9% |
| 2018 | $3,724 +1.4% | $233,525 +2.1% |
| 2017 | $3,673 +1.7% | $228,722 +2.1% |
| 2016 | $3,611 -1.6% | $224,018 +0.7% |
| 2015 | $3,670 -8.8% | $222,461 +9.7% |
| 2014 | $4,022 +8.1% | $202,711 +9.4% |
| 2013 | $3,719 +100.3% | $185,272 +38.1% |
| 2012 | $1,856 | $134,175 +3% |
| 2011 | -- | $130,267 +1.5% |
| 2010 | -- | $128,342 -15.4% |
| 2009 | -- | $151,653 -0.5% |
| 2008 | $2,156 | $152,348 +3% |
| 2007 | -- | $147,911 -38.9% |
| 2005 | -- | $241,900 +33.1% |
| 2004 | $2,391 +1.8% | $181,700 +4.7% |
| 2003 | $2,350 +5.2% | $173,500 +13.3% |
| 2002 | $2,234 | $153,100 +6% |
| 2001 | $2,234 +3.7% | $144,500 +7.7% |
| 2000 | $2,154 | $134,200 |
Find assessor info on the county website
Neighborhood: 34698
Nearby homes
- $765,500-- bd3 ba2.1k sqft1185 Curlew Rd, Dunedin, FL 34698Off Market
- $867,7003 bd3 ba2.1k sqft1145 Curlew Rd, Dunedin, FL 34698Off Market
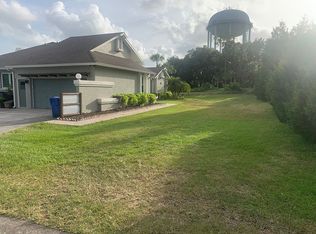
- $943,2004 bd2 ba3k sqft1205 Curlew Rd, Dunedin, FL 34698Off Market
- $1,250,0004 bd5 ba4.5k sqft1142 Weybridge Ln, Dunedin, FL 34698Sold
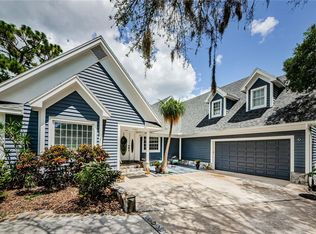
- $59,9001 bd1 ba756 sqft1100 Curlew Rd LOT 205, Dunedin, FL 34698For Sale
- $103,6002 bd1 ba-- sqft1100 Curlew Rd LOT 169, Dunedin, FL 34698Off Market
- $91,9002 bd2 ba-- sqft1100 Curlew Rd LOT 5, Dunedin, FL 34698Off Market
- $122,100-- bd2 ba1k sqft1100 Curlew Rd LOT 160, Dunedin, FL 34698Off Market
Nearby schools
GreatSchools rating
- 8/10San Jose Elementary SchoolGrades: PK-5Distance: 1.4 mi
- 5/10Palm Harbor Middle SchoolGrades: 6-8Distance: 1.9 mi
- 5/10Dunedin High SchoolGrades: 9-12Distance: 1.4 mi
Get a cash offer in 3 minutes
Find out how much your home could sell for in as little as 3 minutes with a no-obligation cash offer.
Estimated market value
$718,000
Get a cash offer in 3 minutes
Find out how much your home could sell for in as little as 3 minutes with a no-obligation cash offer.
Estimated market value
$718,000
- Florida
- Pinellas County
- Dunedin
- 34698
- 1165 CURLEW ROAD
