Welcome to 1165 Dartmouth Circle, a well-loved, move-in-ready home waiting for someone to add their personal touch. This 3-bedroom, 2.5-bathroom house features a loft perfect for a home office, playroom, or entertainment center. The spacious primary bedroom includes a walk-in closet, soaking tub, and separate shower. Conveniently located within walking distance of Dixon High School and the fairgrounds, with no HOA dues, this home is ideal for first-time buyers. The open floor plan boasts with vinyl flooring downstairs and cozy carpet upstairs. The chef's dream kitchen, featuring a central island, stone countertops, Stainless Steel appliances, barstool seating, and a pantry closet, is perfect for both cooking and entertaining. The seamless flow of the open living spaces allows you to entertain guests while still cooking or relaxing. Step outside to your private backyard, which serves as a blank canvas, waiting for you to create your perfect outdoor oasis. Other features include dual-pane windows, a tankless water heater, central air and heat, a conveniently located upstairs laundry room with washer and dryer, and ample storage. Built in 2015, this modern home offers comfort and style, making it the perfect place to settle in and make your own.
Closed
Tax assessed value
$597,000
1165 Dartmouth Circle, Dixon, CA 95620
3beds
1,917sqft
Single Family Residence
Built in 2015
3,114 Square Feet Lot
$583,000 Zestimate®
$311/sqft
$3,205 Estimated rent
Home value
$583,000
$554,000 - $612,000
$3,205/mo
Zestimate® history
Owner options
List your home for rent
$3,205/mo
Rent Zestimate®
Find your next renter with Zillow Rental Manager. Plus, with online applications, you can quickly screen prospective tenants – for free.
$3,205/mo
Rent Zestimate®
Refinance and save
$3,811/mo
Est. payment
Refinancing to a lower rate could help reduce your monthly payments and save thousands over the life of the loan.
$3,811/mo
Est. payment
Explore your selling options
Work with a Zillow partner agent
Leverage their expertise and Zillow's premium Showcase listings to get your home seen by more buyers.
Get startedList with your own agent
Get your home in front of millions of buyers by listing it on Zillow.
Learn how to do itSell it yourself
Take full control of how buyers see your home on Zillow by listing For Sale by Owner (FSBO).
List your homeWhat's special
Private backyardCentral islandUpstairs laundry roomOpen floor planStainless steel appliancesSeparate showerAmple storage
Zillow last checked:
Listing updated:
Listed by:
Amanda Lee DRE #02188409 415-666-5675,
Navigate Real Estate 707-580-3499,
Krysten M Geddings DRE #02164801 707-386-2839,
Navigate Real Estate
Bought with:
Maggie M Rodriguez, DRE #01493863
Cornerstone Real Estate, Home
Source: BAREIS,MLS#: 324083223 Originating MLS: Northern Solano
Originating MLS: Northern SolanoFacts & features
Interior
Bedrooms & bathrooms
- Bedrooms: 3
- Bathrooms: 3
- Full bathrooms: 2
- 1/2 bathrooms: 1
Rooms
- Room types: Loft
Primary bedroom
- Features: Walk-In Closet(s)
Bedroom
- Level: Upper
Primary bathroom
- Features: Double Vanity, Shower Stall(s), Tub, Walk-In Closet(s)
Bathroom
- Features: Tub w/Shower Over
- Level: Main,Upper
Dining room
- Features: Dining/Family Combo
- Level: Lower,Main
Family room
- Level: Lower
Kitchen
- Features: Kitchen Island, Island w/Sink, Kitchen/Family Combo, Pantry Closet
- Level: Lower,Main
Living room
- Level: Lower,Main
Heating
- Central
Cooling
- Central Air
Appliances
- Included: Dishwasher, Disposal, Free-Standing Gas Range, Free-Standing Refrigerator, Range Hood, Microwave, Tankless Water Heater, Dryer, Washer
- Laundry: Cabinets, Upper Level
Features
- Formal Entry
- Flooring: Carpet, Laminate, Tile
- Windows: Dual Pane Full
- Has basement: No
- Has fireplace: No
Interior area
- Total structure area: 1,917
- Total interior livable area: 1,917 sqft
Property
Parking
- Total spaces: 2
- Parking features: Garage Door Opener, Paved
- Garage spaces: 2
- Has uncovered spaces: Yes
Features
- Levels: Two
- Stories: 2
- Has spa: Yes
- Spa features: Bath
- Fencing: Back Yard,Wood
- Has view: Yes
- View description: Other
Lot
- Size: 3,114 Square Feet
- Features: Low Maintenance, Sidewalk/Curb/Gutter
Details
- Parcel number: 0116143130
- Special conditions: Offer As Is
Construction
Type & style
- Home type: SingleFamily
- Architectural style: Traditional
- Property subtype: Single Family Residence
Materials
- Stucco
- Foundation: Slab
- Roof: Tile
Condition
- Year built: 2015
Utilities & green energy
- Sewer: Public Sewer
- Water: Public
- Utilities for property: Public
Community & HOA
Community
- Security: Carbon Monoxide Detector(s), Security System Owned, Prewired, Smoke Detector(s)
- Subdivision: Parklane
HOA
- Has HOA: No
Location
- Region: Dixon
Financial & listing details
- Price per square foot: $311/sqft
- Tax assessed value: $597,000
- Annual tax amount: $9,579
- Date on market: 10/30/2024
- Road surface type: Paved
Price history
| Date | Event | Price |
|---|---|---|
| 11/27/2024 | Sold | $597,000+1.7%$311/sqft |
Source:  BAREIS #324083223 Report a problem BAREIS #324083223 Report a problem | ||
| 11/26/2024 | Pending sale | $587,000$306/sqft |
Source: BAREIS #324083223 Report a problem | ||
| 11/6/2024 | Contingent | $587,000$306/sqft |
Source: BAREIS #324083223 Report a problem | ||
| 10/30/2024 | Listed for sale | $587,000+41.4%$306/sqft |
Source: BAREIS #324083223 Report a problem | ||
| 3/29/2017 | Sold | $415,000+0%$216/sqft |
Source: Public Record Report a problem | ||
| 3/4/2017 | Pending sale | $414,900$216/sqft |
Source: CENTURY 21 M&M and Associates #21702275 Report a problem | ||
| 2/7/2017 | Listed for sale | $414,900+10.1%$216/sqft |
Source: Century 21 M&M and Associates #21702275 Report a problem | ||
| 1/27/2016 | Sold | $377,000$197/sqft |
Source: Public Record Report a problem | ||
Public tax history
| Year | Property taxes | Tax assessment |
|---|---|---|
| 2025 | $9,579 +18.6% | $597,000 +26.4% |
| 2024 | $8,078 +0.6% | $472,193 +2% |
| 2023 | $8,028 +1.7% | $462,936 +2% |
| 2022 | $7,890 +1.6% | $453,860 +2% |
| 2021 | $7,768 +1.8% | $444,962 +1% |
| 2020 | $7,633 +5.3% | $440,400 +2% |
| 2019 | $7,250 +1% | $431,766 +2% |
| 2018 | $7,178 +3% | $423,300 +10.1% |
| 2017 | $6,970 +12.7% | $384,336 +15% |
| 2016 | $6,185 +110.8% | $334,184 +616% |
| 2015 | $2,934 +1335.3% | $46,674 +190.4% |
| 2014 | $204 | $16,073 |
Find assessor info on the county website
Neighborhood: 95620
Nearby homes
- $590,3004 bd3 ba2.1k sqft1155 Dartmouth Cir, Dixon, CA 95620Off Market
- $539,1003 bd3 ba1.7k sqft1175 Dartmouth Cir, Dixon, CA 95620Off Market
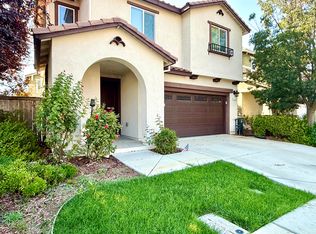
- $574,1004 bd3 ba1.9k sqft1265 Baylor Way, Dixon, CA 95620Off Market

- $589,3004 bd3 ba1.9k sqft1145 Dartmouth Cir, Dixon, CA 95620Off Market

- $557,1003 bd3 ba1.7k sqft1255 Baylor Way, Dixon, CA 95620Off Market
- $545,9003 bd2 ba1.7k sqft1275 Baylor Way, Dixon, CA 95620Off Market
- $560,3003 bd3 ba1.9k sqft1185 Dartmouth Cir, Dixon, CA 95620Off Market
- $574,7003 bd2 ba1.9k sqft1245 Baylor Way, Dixon, CA 95620Off Market
Nearby schools
GreatSchools rating
- 4/10Anderson (Linford L.) Elementary SchoolGrades: K-5Distance: 1.1 mi
- 4/10John Knight MiddleGrades: 6-8Distance: 0.9 mi
- 7/10Dixon High SchoolGrades: 9-12Distance: 0.4 mi
Schools provided by the listing agent
- District: Dixon Unified
Source: BAREIS. This data may not be complete. We recommend contacting the local school district to confirm school assignments for this home.
Get a cash offer in 3 minutes
Find out how much your home could sell for in as little as 3 minutes with a no-obligation cash offer.
Estimated market value
$583,000
Get a cash offer in 3 minutes
Find out how much your home could sell for in as little as 3 minutes with a no-obligation cash offer.
Estimated market value
$583,000
- California
- Solano County
- Dixon
- 95620
- 1165 Dartmouth Circle
Nearby cities
Nearby zip codes
Other Dixon Topics
