Skip main navigation
Sold for $460,000
  • $460,000

    1165 Durant Dr SE, Townsend, GA 31331

    3beds
    2,531sqft
    Single Family Residence
    Built in 1983
    3.07 Acres Lot
    $460,500 Zestimate®
    $182/sqft
    $2,911 Estimated rent

    Home value

    $460,500

    Estimated sales range

    Not available

    $2,911/mo

    Zestimate® history
    Loading
    Loading...

    Owner options

    List your home for rent

    $2,911/mo

    Rent Zestimate®

    Find your next renter with Zillow Rental Manager. Plus, with online applications, you can quickly screen prospective tenants – for free.

    Learn more

    $2,911/mo

    Rent Zestimate®

    Refinance and save

    $2,746/mo

    Est. payment

    Refinancing to a lower rate could help reduce your monthly payments and save thousands over the life of the loan.

    See today's rates

    $2,746/mo

    Est. payment

    Explore your selling options

    Work with a Zillow partner agent

    Leverage their expertise and Zillow's premium Showcase listings to get your home seen by more buyers.

    Get started

    List with your own agent

    Get your home in front of millions of buyers by listing it on Zillow.

    Learn how to do it

    Sell it yourself

    Take full control of how buyers see your home on Zillow by listing For Sale by Owner (FSBO).

    List your home

    What's special

    Marsh front siteOak trees and pasture
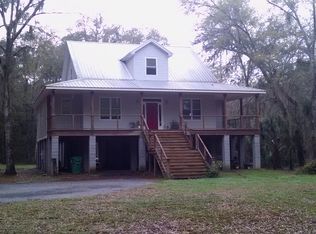
    This home is on a beautiful, marsh front site with oak trees and pasture. There is a clear view of sunrise and moonrise over the marsh and Sapelo Island. Feel a breeze across the marsh every evening which you can enjoy from first and second floor decks. You can watch shrimp boats on the Intracoastal Waterway and thunderstorms as they come across the marsh.The home is ideal for entertaining family and friends. On the first floor a vaulted great room with wood burning fireplace opens to a large family/dining room with gas log fireplace and sunroom. Also on the first floor is the owners' suite, powder room, laundry room, and a gourmet kitchen with newly installed appliances and granite counter tops.On the second floor is a large bedroom suite with wood burning fireplace, a second bedroom with full bath, and an office area with drawers for storage. The house grounds also feature a carport and workshop.

    Zillow last checked:

    Listing updated:

    Listed by:

    Joel Williams 912-266-5317,

    eXp Realty, LLC

    Bought with:

    Kate Pontello Karwacki, 295090

    Seaboard Real Estate, Inc. DAR

    Source: Scout MLS,MLS#: 1656985

    Facts & features

    Interior

    Bedrooms & bathrooms
    • Bedrooms: 3
    • Bathrooms: 4
    • Full bathrooms: 3
    • 1/2 bathrooms: 1
    Heating
    • Electric, Heat Pump
    Cooling
    • Attic Fan, Electric, Heat Pump, Whole House Fan, Zoned
    Appliances
    • Included: Cooktop, Disposal, Double Oven, Dishwasher, Freezer, Gas Range, Microwave, Refrigerator, Self Cleaning Oven, Wall Oven
    • Laundry: Electric Dryer Hookup, Gas Dryer Hookup, Laundry Room, Washer Hookup
    Features
    • Built-in Features, Bookcases, Ceiling Fan(s), High Ceilings, Vaulted Ceiling(s), Open Staircase, Shower Only, Primary on First Floor, Kitchen Island
    • Flooring: Carpet, Hardwood, Tile
    • Windows: Double Pane Windows, Skylight(s), Window Treatments
    • Basement: Crawl Space
    • Number of fireplaces: 3
    • Fireplace features: Den, Family Room, Gas, Gas Log, Other, Wood Burning
    • Common walls with other units/homes: No Common Walls
    Interior area
    • Total structure area: 2,531
    • Total interior livable area: 2,531 sqft

    Property

    Parking
    • Total spaces: 2
    • Parking features: Driveway, None, Unpaved
    • Carport spaces: 2
    • Has uncovered spaces: Yes
    Features
    • Patio & porch: Deck, Enclosed, Front Porch, Patio, Porch, Wrap Around
    • Has view: Yes
    Lot
    • Size: 3.07 Acres
    • Dimensions: 211x716x185x728
    • Features: Cleared, Level, Pasture, Full Size Lot, Yard Well, Rural
    • Residential vegetation: Partially Wooded
    Details
    • Additional structures: Workshop
    • Parcel number: 0074/0009
    • Zoning description: Residential
    • Special conditions: Standard
    • Other equipment: Satellite Dish
    • Horses can be raised: Yes
    • Horse amenities: Pasture

    Construction

    Type & style
    • Home type: SingleFamily
    • Architectural style: Rustic,Low Country,Plantation
    • Property subtype: Single Family Residence
    Materials
    • Frame, Shake Siding, Tabby
    • Roof: Composition
    Condition
    • Updated/Remodeled,As Is
    • Year built: 1983

    Utilities & green energy

    • Electric: Fuses, 110 Volts
    • Sewer: Septic Tank
    • Water: Private, Well
    • Utilities for property: Cable Available, Electricity Available, Phone Available, Propane, Underground Utilities, Water Available
    Green energy
    • Energy efficient items: Thermostat, Windows

    Community & HOA

    Community
    • Features: None
    • Security: Smoke Detector(s)
    HOA
    • Has HOA: No
    Location
    • Region: Townsend

    Financial & listing details

    • Price per square foot: $182/sqft
    • Annual tax amount: $1,057
    • Date on market: 8/2/2025
    • Electric utility on property: Yes
    • Road surface type: Gravel, Unpaved

    Price history

    DateEventPrice
    6/12/2026Sold$460,000-7.8%$182/sqft
    Source: Scout MLS #1656985 Report a problem
    4/27/2026Pending sale$499,000$197/sqft
    Source: Scout MLS #1656985 Report a problem
    3/26/2026Price change$499,000-9.1%$197/sqft
    Source: Scout MLS #1656985 Report a problem
    2/5/2026Price change$549,000-8.3%$217/sqft
    Source: Scout MLS #1656985 Report a problem
    11/30/2025Price change$599,000-7.7%$237/sqft
    Source: Scout MLS #1656985 Report a problem
    8/3/2025Listed for sale$649,000$256/sqft
    Source: Scout MLS #1655728 Report a problem

    Public tax history

    Tax history is unavailable.

    Neighborhood: 31331

    Nearby schools

    GreatSchools rating
    Schools provided by the listing agent
    • Elementary: Todd Grant Elementary
    • Middle: McIntosh Middle School
    • High: McIntosh Academy

    Source: Scout MLS. This data may not be complete. We recommend contacting the local school district to confirm school assignments for this home.

    Get pre-qualified for a loan
    At Zillow Home Loans, we can pre-qualify you in as little as 5 minutes with no impact to your credit score.

    An equal housing lender. NMLS #10287.

    Sell for more on Zillow
    Get a Zillow Showcase℠ listing at no additional cost and you could sell for .
    $460,500
    2% more
    +$9,210
    With Zillow Showcase(estimated)
    $469,710