Skip main navigation
Closed
  • $135,000

    1165 Florida Ave, Akron, OH 44314

    3beds
    1,328sqft
    Single Family Residence
    Built in 1918
    5,039 Square Feet Lot
    $138,800 Zestimate®
    $102/sqft
    $1,272 Estimated rent

    Home value

    $138,800

    $126,000 - $153,000

    $1,272/mo

    Zestimate® history
    Loading
    Loading...

    Owner options

    List your home for rent

    $1,272/mo

    Rent Zestimate®

    Find your next renter with Zillow Rental Manager. Plus, with online applications, you can quickly screen prospective tenants – for free.

    Learn more

    $1,272/mo

    Rent Zestimate®

    Refinance and save

    $952/mo

    Est. payment

    Refinancing to a lower rate could help reduce your monthly payments and save thousands over the life of the loan.

    See today's rates

    $952/mo

    Est. payment

    Explore your selling options

    Work with a Zillow partner agent

    Leverage their expertise and Zillow's premium Showcase listings to get your home seen by more buyers.

    Get started

    List with your own agent

    Get your home in front of millions of buyers by listing it on Zillow.

    Learn how to do it

    Sell it yourself

    Take full control of how buyers see your home on Zillow by listing For Sale by Owner (FSBO).

    List your home

    What's special

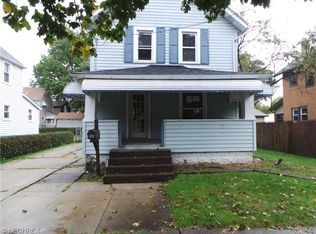
    Lovely gardenCurb appealQuaint little patio spaceCovered front porchWhite cabinetryAmple updated kitchenUpdated bath
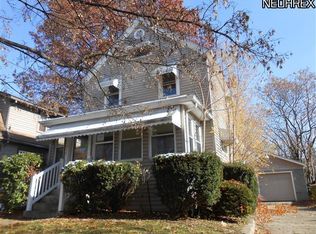
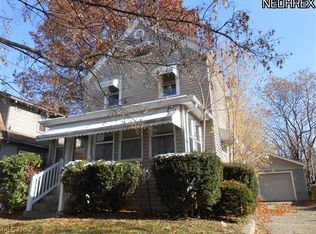
    We are excited to present to you a home meticulously maintained, where routine maintenance, physical and cosmetic updates, curb appeal, cleanliness, tidiness, a sense of duty, and a love of family have resulted in a stability that you can set your clock to, for the last 45 years. And while the impressive routine, plus nostalgia, and a natural resistance to change make it hard to say goodbye, the current residents are proud to hand over their labor of love to a new family, seeking new beginnings and a strong foundation from which they can build their new lives. This home is fully move-in ready and up-to-date on all maintenance. You'll appreciate the clean, modern, and cozy living room, the ample, updated kitchen with white cabinetry and all-new appliances in the last 5 years. The first floor is complete with a breakfast nook and a formal dining room, where again, everything is tastefully painted and includes modern flooring. The second floor offers 3 bedrooms and an updated bath in 2022, with a walk-in shower, new flooring, vanity, and commode. The basement is clean, dry as a bone, and houses a 3 yr old high effic. HEIL furnace, a Rheem hot water tank installed in 2018, updated 100 amp electric panel by Siemens, glass block windows, storage space, and a laundry area where the newer washer and dryer will remain. It doesn't get any more all-American than the picture-perfect exterior, with vinyl siding, the fern-lined, covered front porch that beckons you to have a seat and relax and offers more privacy than you'd expect. The backyard offers a quaint little patio space for a table and chairs, and a lovely garden to keep you busy and happy throughout the year. Gentlemen, or industrious ladies, while the garage probably won't house your vehicles, it is the perfect workshop, man cave, or she-shed for anyone. Close to groceries, gas, great highway access, and community-based activities. There is no way to go wrong when you invest in this wonderful and affordable home!

    Zillow last checked:

    Listing updated:

    Listed by:

    Eric Cooper 330-696-2068 eric.cooper@cbschmidtohio.com,

    Coldwell Banker Schmidt Realty

    Bought with:

    Darren T Mancuso, 2014001224

    EXP Realty, LLC.

    Angela Davidson, 2018001966

    EXP Realty, LLC.

    Source: MLS Now,MLS#: 5144443MLS LogoOriginating MLS: Akron Cleveland Association of REALTORS

    Facts & features

    Interior

    Bedrooms & bathrooms
    • Bedrooms: 3
    • Bathrooms: 1
    • Full bathrooms: 1
    Primary bedroom
    • Description: Flooring: Carpet
    • Level: Second
    • Dimensions: 10 x 14
    Bedroom
    • Description: Flooring: Carpet
    • Level: Second
    • Dimensions: 10 x 9
    Bedroom
    • Description: Flooring: Carpet
    • Level: Second
    • Dimensions: 9 x 10
    Bathroom
    • Description: Flooring: Luxury Vinyl Tile
    • Level: Second
    • Dimensions: 5.7 x 5.8
    Dining room
    • Description: Flooring: Carpet
    • Level: First
    • Dimensions: 11 x 11.5
    Kitchen
    • Description: Flooring: Luxury Vinyl Tile
    • Level: First
    • Dimensions: 11.2 x 7.9
    Living room
    • Description: Flooring: Carpet
    • Level: First
    Sitting room
    • Description: Flooring: Luxury Vinyl Tile
    • Level: First
    • Dimensions: 7.5 x 9.3
    Heating
    • Forced Air, Gas
    Cooling
    • Central Air
    Appliances
    • Included: Dryer, Dishwasher, Disposal, Microwave, Range, Refrigerator, Washer
    • Laundry: Washer Hookup, Electric Dryer Hookup, In Basement
    Features
    • Ceiling Fan(s), Laminate Counters
    • Basement: Interior Entry,Storage Space,Unfinished
    • Has fireplace: No
    • Fireplace features: None
    Interior area
    • Total structure area: 1,328
    • Total interior livable area: 1,328 sqft
    • Finished area above ground: 1,328
    • Finished area below ground: 0

    Property

    Parking
    • Parking features: Driveway, On Site
    • Has garage: Yes
    Features
    • Levels: Three Or More,Two
    • Stories: 2
    • Patio & porch: Rear Porch, Covered, Front Porch, Patio
    • Exterior features: Garden, Lighting, Storage
    • Pool features: None
    • Fencing: None
    • Has view: Yes
    • View description: Neighborhood
    Lot
    • Size: 5,039 Square Feet
    • Dimensions: 45 x 112
    • Features: Back Yard, City Lot
    Details
    • Parcel number: 6721359
    • Special conditions: Estate,Standard

    Construction

    Type & style
    • Home type: SingleFamily
    • Architectural style: Colonial
    • Property subtype: Single Family Residence
    Materials
    • Vinyl Siding
    • Foundation: Block
    • Roof: Asphalt,Fiberglass
    Condition
    • Updated/Remodeled
    • Year built: 1918

    Utilities & green energy

    • Sewer: Public Sewer
    • Water: Public

    Community & HOA

    Community
    • Features: None
    • Security: Security System, Carbon Monoxide Detector(s), Smoke Detector(s)
    • Subdivision: Shadyside
    HOA
    • Has HOA: No
    Location
    • Region: Akron

    Financial & listing details

    • Price per square foot: $102/sqft
    • Tax assessed value: $58,480
    • Annual tax amount: $2,393
    • Date on market: 7/31/2025
    • Cumulative days on market: 28 days
    • Listing terms: Cash,Conventional,FHA,VA Loan

    Price history

    DateEventPrice
    10/3/2025Sold$135,000$102/sqft
    Source: MLS Now #5144443 Report a problem
    8/28/2025Pending sale$135,000$102/sqft
    Source: MLS Now #5144443 Report a problem
    8/12/2025Contingent$135,000$102/sqft
    Source: MLS Now #5144443 Report a problem
    7/31/2025Listed for sale$135,000+238.3%$102/sqft
    Source: MLS Now #5144443 Report a problem
    9/12/2014Listing removed$39,900$30/sqft
    Source: Chervenic Realty Inc #3482163 Report a problem
    8/5/2014Price change$39,900-11.3%$30/sqft
    Source: Chervenic Realty Inc #3482163 Report a problem
    3/12/2014Listed for sale$45,000$34/sqft
    Source: Chervenic Realty Inc #3482163 Report a problem

    Public tax history

    YearProperty taxesTax assessment
    2025$1,358 +0.2%$20,460
    2024$1,356 +19.8%$20,460
    2023$1,132 +28.2%$20,460 +66.9%
    2022$883 -0.1%$12,257
    2021$884 $12,257
    2020-- $12,257 +3%
    2019$925 +1.3%$11,897 0%
    2018$913 -24.2%$11,900
    2017$1,204 $11,900 -24.8%
    2016$1,204 $15,820
    2015$1,204 +0.8%$15,820
    2014$1,195 -3%$15,820 -5.3%
    2013$1,232 +1%$16,700
    2012$1,219 +18.7%$16,700 0%
    2011$1,027 -5.9%$16,702 -10.3%
    2010$1,092 $18,624
    2009-- $18,624
    2008$1,145 -13.3%$18,624 -18.3%
    2007$1,321 +0.8%$22,782
    2006$1,310 +18.7%$22,782
    2005$1,103 $22,782 +9.7%
    2004-- $20,766
    2003$1,045 -0.7%$20,766
    2002$1,052 +2%$20,766 +12.9%
    2001$1,031 +16.6%$18,393
    2000$884 $18,393
    Find assessor info on the county website

    Neighborhood: Kenmore

    Nearby schools

    GreatSchools rating
    Schools provided by the listing agent
    • District: Akron CSD - 7701

    Source: MLS Now. This data may not be complete. We recommend contacting the local school district to confirm school assignments for this home.

    Get a cash offer in 3 minutes
    Find out how much your home could sell for in as little as 3 minutes with a no-obligation cash offer.
    Estimated market value
    $138,800
    Get a cash offer in 3 minutes
    Find out how much your home could sell for in as little as 3 minutes with a no-obligation cash offer.
    Estimated market value
    $138,800