Skip main navigation
Off market
Street View
  • $585,000

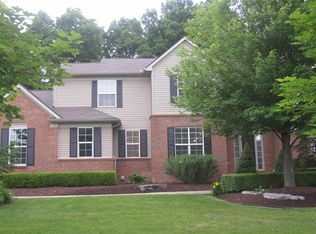
    1165 Gentry Dr, South Lyon, MI 48178

    4beds
    2,531sqft
    SingleFamily
    Built in 2005
    0.29 Acres Lot
    $585,000 Zestimate®
    $231/sqft
    $3,613 Estimated rent

    Home value

    $585,000

    $556,000 - $614,000

    $3,613/mo

    Zestimate® history
    Loading
    Loading...

    Owner options

    List your home for rent

    $3,613/mo

    Rent Zestimate®

    Find your next renter with Zillow Rental Manager. Plus, with online applications, you can quickly screen prospective tenants – for free.

    Learn more

    $3,613/mo

    Rent Zestimate®

    Refinance and save

    $3,832/mo

    Est. payment

    Refinancing to a lower rate could help reduce your monthly payments and save thousands over the life of the loan.

    See today's rates

    $3,832/mo

    Est. payment

    Explore your selling options

    Work with a Zillow partner agent

    Leverage their expertise and Zillow's premium Showcase listings to get your home seen by more buyers.

    Get started

    List with your own agent

    Get your home in front of millions of buyers by listing it on Zillow.

    Learn how to do it

    Sell it yourself

    Take full control of how buyers see your home on Zillow by listing For Sale by Owner (FSBO).

    List your home

    What's special

    Move happily into this well-kept Carriage Trace colonial on a tree-lined street with a premium wooded lot setting and charming curb appeal. Here is a residence for all seasons with features including ample space, natural fireplace, office/study, eat-in kitchen, homework/bar nook, and much more! An array of green features includes energy star appliances, programmable thermostats, and ceiling fans. Cooking will be less of a chore when you have granite countertops, a walk-in pantry, and double ovens. A finished basement with a full bathroom gives you plenty of extra room for guests and additional living space while still providing ample storage space too. Entertain or simply relax on the paved outdoor patio. New Roof in 2017, home also features tankless hot water heater. Close to downtown South Lyon, Kenington Metropark and the "Rail Trail" walking, running, and biking path. Be sure to view the 3-D tour to do a virtual walkthrough before your showing. Make this home yours today!

    This property is off market, which means it's not currently listed for sale or rent on Zillow. This may be different from what's available on other websites or public sources.

    Facts & features

    Interior

    Bedrooms & bathrooms
    • Bedrooms: 4
    • Bathrooms: 4
    • Full bathrooms: 3
    • 1/2 bathrooms: 1
    Heating
    • Forced air, Electric, Gas
    Cooling
    • Central
    Appliances
    • Included: Dishwasher, Dryer, Microwave
    Features
    • High Speed Internet, Humidifier, Programmable Thermostat, Cable Available, Water Softener (owned), Carbon Monoxide Alarm(s)
    • Basement: Finished
    • Has fireplace: Yes
    • Fireplace features: Great Room, Natural
    Interior area
    • Total interior livable area: 2,531 sqft
    • Finished area below ground: 1258

    Property

    Parking
    • Total spaces: 3
    • Parking features: Garage - Attached
    Features
    • Patio & porch: Patio, Porch
    • Exterior features: Vinyl, Brick
    • Frontage length: Frontage Feet: 100
    Lot
    • Size: 0.29 Acres
    Details
    • Parcel number: 2117306025
    • Special conditions: Sale

    Construction

    Type & style
    • Home type: SingleFamily
    • Architectural style: Colonial
    Materials
    • brick
    • Roof: Asphalt
    Condition
    • Year built: 2005

    Utilities & green energy

    • Gas: Natural Gas
    • Sewer: Sewer-Sanitary
    • Water: Municipal Water
    • Utilities for property: Cable Available

    Community & neighborhood

    Security
    • Security features: Carbon Monoxide Detector(s)
    Location
    • Region: South Lyon

    HOA & financial

    HOA
    • Has HOA: Yes
    • HOA fee: $22 monthly

    Other

    Other facts
    • Heating: Forced Air, Natural Gas
    • RoadSurfaceType: Paved
    • Roof: Asphalt
    • Basement: Finished, Basement
    • AttachedGarageYN: true
    • Appliances: Humidifier, Double Oven, Electric Cooktop, Microwave, Gas Water Heater, Stainless Steel Appliance(s), Water Softener Owned, ENERGY STAR Qualified Dishwasher, ENERGY STAR Qualified Refrigerator, ENERGY STAR? qualified dryer, ENERGY STAR? qualified washer
    • HeatingYN: true
    • Utilities: Cable Available
    • CoolingYN: true
    • GarageYN: 1
    • PatioAndPorchFeatures: Patio, Porch
    • FireplaceYN: 1
    • RoomsTotal: 13
    • ConstructionMaterials: Vinyl Siding, Brick
    • CurrentFinancing: Conventional, VA, Cash
    • FireplaceFeatures: Great Room, Natural
    • ArchitecturalStyle: Colonial
    • Exclusions: No Exclusions
    • Gas: Natural Gas
    • ParkingFeatures: Attached, Garage Door Opener, Direct Access, Electricity, Side Entrance
    • Cooling: Central Air
    • FoundationDetails: Poured
    • ExteriorFeatures: Lighting
    • InteriorFeatures: High Speed Internet, Humidifier, Programmable Thermostat, Cable Available, Water Softener (owned), Carbon Monoxide Alarm(s)
    • SecurityFeatures: Carbon Monoxide Detector(s)
    • BelowGradeFinishedArea: 1258
    • SpecialListingConditions: Sale
    • FrontageLength: Frontage Feet: 100
    • WaterSource: Municipal Water
    • Sewer: Sewer-Sanitary
    • RoadFrontageType: Pub. Sidewalk
    • MlsStatus: Active
    • Road surface type: Paved

    Price history

    DateEventPrice
    9/23/2020Sold$412,000-1.9%$163/sqft
    Source: Public Record Report a problem
    7/30/2020Pending sale$419,900$166/sqft
    Source: KW Advantage #2200047914 Report a problem
    7/23/2020Price change$419,900-1.2%$166/sqft
    Source: Keller Williams Advantage #2200047914 Report a problem
    7/10/2020Price change$424,900-1.2%$168/sqft
    Source: Keller Williams Advantage #2200047914 Report a problem
    6/26/2020Listed for sale$429,900+6.1%$170/sqft
    Source: Keller Williams Advantage #2200047914 Report a problem
    7/19/2018Sold$405,000+1.3%$160/sqft
    Source: Agent Provided Report a problem
    5/23/2018Listed for sale$399,900$158/sqft
    Source: RE/MAX Classic #218039530 Report a problem
    5/23/2018Pending sale$399,900$158/sqft
    Source: RE/MAX Classic #218039530 Report a problem
    5/16/2018Listed for sale$399,900+20.1%$158/sqft
    Source: RE/MAX Classic #218039530 Report a problem
    10/17/2006Sold$333,000+270%$132/sqft
    Source: Public Record Report a problem
    6/10/2005Sold$90,000$36/sqft
    Source: Public Record Report a problem

    Public tax history

    YearProperty taxesTax assessment
    2024$8,679 +8.2%$241,210 +9.4%
    2023$8,021 +5.1%$220,560 +8.8%
    2022$7,631 +1.9%$202,800 +5.8%
    2021$7,491 $191,670 +0.3%
    2020-- $191,070 +3.9%
    2019$7,493 +46.3%$183,860 +11.7%
    2018$5,121 +0.8%$164,540 -0.3%
    2017$5,080 $165,030 +0.7%
    2016$5,080 $163,840 +9.4%
    2015-- $149,700 +15.1%
    2014-- $130,070 +7.9%
    2011-- $120,530 +0.5%
    2010$4,995 -5%$119,880 -9.9%
    2009$5,257 $133,080 +254.9%
    2003-- $37,500

    Find assessor info on the county website

    Neighborhood: 48178

    Nearby schools

    GreatSchools rating
    Schools provided by the listing agent
    • District: South Lyon

    Source: The MLS. This data may not be complete. We recommend contacting the local school district to confirm school assignments for this home.

    Get a cash offer in 3 minutes
    Find out how much your home could sell for in as little as 3 minutes with a no-obligation cash offer.
    Estimated market value
    $585,000
    Get a cash offer in 3 minutes
    Find out how much your home could sell for in as little as 3 minutes with a no-obligation cash offer.
    Estimated market value
    $585,000