
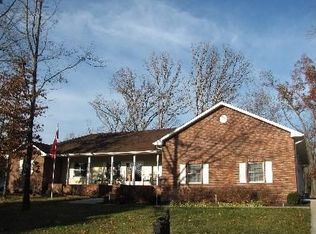
Everything you need is on one level with approximately 2150 Sq. Ft. Additionally, there is both an unfinished basement with approx. 1997 sq. ft and another 1200 sq. ft. of bonus space on the second floor that is ready to finish if you need more space. The interior has been freshly painted, bedrooms have new carpeting, and the family room has new luxury vinyl plank flooring. The kitchen is perfect for entertaining with a wraparound breakfast bar for seating or serving. Corian counters, 4-year-old stainless steel appliances and a walk-in pantry. There are both formal and informal dining areas or you can take the party outdoors onto the partially covered raised composite deck. The Living Room is open to the kitchen. It has 14' ceilings, crown molding and a gas fireplace. The Primary Bedroom has His & Hers walk-in closets, an ensuite bath with a jetted tub, double bowl vanity and separate shower. The walkout basement is poured concrete with blown in cellulose insulation. The sump pump has a water alarm. Stud walls have been erected and duct work and wiring has been installed. Ready for drywall and flooring. There is a newly installed high efficiency gas forced air furnace and central air (2022). Gas Hot water heater was replaced in 2017. Out front there is a 30 x 8' rocking chair porch. Off the lower lever is a spacious patio, fenced yard and an organic vegetable garden space. There is also a lower-level tool room for your yard equipment. Awesome Main level laundry
Closed
$315,000
1165 Grand Oak Dr, Carbondale, IL 62901
3beds
2,150sqft
Townhouse, Single Family Residence
Built in 2005
0.45 Acres Lot
$332,800 Zestimate®
$147/sqft
$2,121 Estimated rent
Home value
$332,800
$316,000 - $349,000
$2,121/mo
Zestimate® history
Owner options
List your home for rent
$2,121/mo
Rent Zestimate®
Find your next renter with Zillow Rental Manager. Plus, with online applications, you can quickly screen prospective tenants – for free.
$2,121/mo
Rent Zestimate®
Refinance and save
$2,640/mo
Est. payment
Refinancing to a lower rate could help reduce your monthly payments and save thousands over the life of the loan.
$2,640/mo
Est. payment
Explore your selling options
Work with a Zillow partner agent
Leverage their expertise and Zillow's premium Showcase listings to get your home seen by more buyers.
Get startedList with your own agent
Get your home in front of millions of buyers by listing it on Zillow.
Learn how to do itSell it yourself
Take full control of how buyers see your home on Zillow by listing For Sale by Owner (FSBO).
List your homeWhat's special
Zillow last checked:
Listing updated:
Listed by:
DOTTIE MORRIS 618-924-4830,
FIVE STAR REALTY
Bought with:
DOTTIE MORRIS
FIVE STAR REALTY
Source: MRED as distributed by MLS GRID,MLS#: EB450520
Facts & features
Interior
Bedrooms & bathrooms
- Bedrooms: 3
- Bathrooms: 3
- Full bathrooms: 2
- 1/2 bathrooms: 1
Primary bedroom
- Features: Flooring (Carpet), Bathroom (Full)
- Level: Main
- Area: 210 Square Feet
- Dimensions: 14x15
Bedroom 2
- Features: Flooring (Carpet)
- Level: Main
- Area: 156 Square Feet
- Dimensions: 12x13
Bedroom 3
- Features: Flooring (Carpet)
- Level: Main
- Area: 121 Square Feet
- Dimensions: 11x11
Other
- Features: Flooring (Tile)
- Level: Main
- Area: 114 Square Feet
- Dimensions: 6x19
Other
- Features: Flooring (Tile)
- Level: Main
- Area: 105 Square Feet
- Dimensions: 7x15
Dining room
- Features: Flooring (Tile)
- Level: Main
- Area: 99 Square Feet
- Dimensions: 9x11
Kitchen
- Features: Kitchen (Eating Area-Breakfast Bar, Eating Area-Table Space, Pantry), Flooring (Tile)
- Level: Main
- Area: 165 Square Feet
- Dimensions: 11x15
Laundry
- Features: Flooring (Tile)
- Level: Main
- Area: 63 Square Feet
- Dimensions: 7x9
Living room
- Features: Flooring (Luxury Vinyl)
- Level: Main
- Area: 270 Square Feet
- Dimensions: 15x18
Heating
- Natural Gas, Forced Air
Appliances
- Included: Dishwasher, Disposal, Dryer, Other, Range, Refrigerator, Washer
Features
- Vaulted Ceiling(s), Solid Surface Counter
- Doors: Solid Surface Counter
- Windows: Solid Surface Counter, Blinds
- Basement: Unfinished,Egress Window,Daylight,Full,Walk-Out Access
- Number of fireplaces: 1
- Fireplace features: Gas Log, Living Room
Interior area
- Total interior livable area: 2,150 sqft
Property
Parking
- Total spaces: 2
- Parking features: Garage Door Opener, Attached, Garage Faces Side, Garage
- Attached garage spaces: 2
- Has uncovered spaces: Yes
Accessibility
- Accessibility features: Door Width 32 Inches or More, Solid Surface Counter
Features
- Stories: 1.5
- Patio & porch: Patio, Porch
- Fencing: Fenced
Lot
- Size: 0.45 Acres
- Dimensions: 139.04 x 136
- Features: Sloped
Details
- Parcel number: 1518177022
- Zoning: resid
Construction
Type & style
- Home type: Townhouse
- Property subtype: Townhouse, Single Family Residence
Materials
- Frame, Vinyl Siding, Solid Surface Counter
- Foundation: Concrete Perimeter
Condition
- New construction: No
- Year built: 2005
Utilities & green energy
- Sewer: Public Sewer
- Water: Public
Community & HOA
Community
- Subdivision: Woodland Hills
HOA
- Has HOA: Yes
- Services included: Lake Rights, Other
- HOA fee: $400 annually
Location
- Region: Carbondale
Financial & listing details
- Price per square foot: $147/sqft
- Tax assessed value: $317,886
- Annual tax amount: $9,595
- Date on market: 2/2/2026
- Listing terms: Cash
Price history
| Date | Event | Price |
|---|---|---|
| 10/31/2023 | Sold | $315,000$147/sqft |
Source:  MRED as distributed by MLS GRID #EB450520 Report a problem MRED as distributed by MLS GRID #EB450520 Report a problem | ||
| 9/7/2023 | Pending sale | $315,000+34%$147/sqft |
Source:  RMLS Alliance as distributed by MLS GRID #EB450520 Report a problem RMLS Alliance as distributed by MLS GRID #EB450520 Report a problem | ||
| 8/27/2015 | Sold | $235,000$109/sqft |
Source: Public Record Report a problem | ||
Public tax history
| Year | Property taxes | Tax assessment |
|---|---|---|
| 2024 | $10,787 +8.2% | $105,962 +16.9% |
| 2023 | $9,972 +3.9% | $90,635 +8.3% |
| 2022 | $9,595 +1.9% | $83,673 +5.1% |
| 2021 | $9,416 +3.2% | $79,605 -1.7% |
| 2020 | $9,124 +4.2% | $81,014 -0.4% |
| 2019 | $8,759 +2.2% | $81,346 -5.6% |
| 2017 | $8,572 | $86,207 |
| 2016 | -- | $86,207 +1.8% |
| 2015 | -- | $84,710 |
| 2014 | -- | $84,710 -2% |
| 2012 | -- | $86,439 +1.7% |
| 2011 | -- | $84,965 -1.5% |
| 2010 | -- | $86,242 +0.7% |
| 2009 | $6,029 | $85,642 |
Find assessor info on the county website
Neighborhood: 62901
Nearby homes
- $375,6004 bd4 ba3.6k sqft1155 Grand Oak Dr, Carbondale, IL 62901Off Market
- $291,2504 bd2 ba2.1k sqft1175 Grand Oak Dr, Carbondale, IL 62901Sold
- $436,2004 bd3 ba5k sqft1170 Grand Oak Dr, Carbondale, IL 62901Off Market

- $432,800-- bd2 ba700 sqft1160 Grand Oak Dr, Carbondale, IL 62901Off Market
- $456,700-- bd2 ba1.9k sqft1180 Grand Oak Dr, Carbondale, IL 62901Off Market
- $402,6006 bd3 ba4.6k sqft1145 Grand Oak Dr, Carbondale, IL 62901Off Market
- $382,4505 bd3 ba2.5k sqft1142 Cedar Ridge Dr, Carbondale, IL 62901Sold
- $187,0003 bd2 ba1.9k sqft1150 Grand Oak Dr, Carbondale, IL 62901Sold
Nearby schools
GreatSchools rating
- NAParrish Elementary SchoolGrades: PK-1Distance: 1 mi
- 2/10Carbondale Middle SchoolGrades: 6-8Distance: 3.7 mi
- 5/10Carbondale Community High SchoolGrades: 9-12Distance: 4 mi
Schools provided by the listing agent
- Elementary: Carbondale Elem
- Middle: Carbondale
- High: Carbondale Hs
Source: MRED as distributed by MLS GRID. This data may not be complete. We recommend contacting the local school district to confirm school assignments for this home.


Get pre-qualified for a loan
At Zillow Home Loans, we can pre-qualify you in as little as 5 minutes with no impact to your credit score.An equal housing lender. NMLS #10287.
- Illinois
- Jackson County
- Carbondale
- 62901
- 1165 Grand Oak Dr
Nearby cities
Nearby zip codes
Other Carbondale Topics
