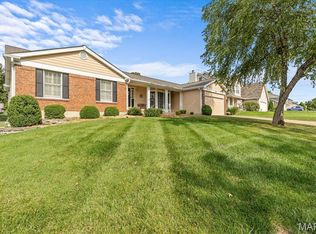
Don't miss your opportunity to own this beautifully updated and meticulously maintained home! From the moment you arrive, you'll appreciate the care and attention to detail found throughout.
Step inside to a warm and inviting family room with charming Pottery Barn-inspired style. Just beyond the family room is the stunning kitchen featuring 42-inch custom cabinets with crown molding, gorgeous quartz countertops, and high-end stainless-steel appliances.
Down the hall, you'll find two comfortable bedrooms, a full bath, and a spacious primary suite complete with a ceiling fan and a recently updated en-suite bathroom.
On the opposite side of the kitchen, step down into the expansive den featuring a beautiful full brick wood-burning fireplace—the perfect place to relax or entertain.
The finished lower level offers even more living space with a huge family room, a full bathroom, and a dedicated office that could easily serve as a potential fourth bedroom.
Step outside to enjoy the fully fenced backyard, complete with an oversized patio that's ideal for grilling, entertaining, or simply unwinding. A convenient garden shed provides plenty of storage for your lawn mower, tools, and outdoor equipment.
This move-in-ready home truly has it all. Schedule your showing today—this one won't last long!
Pending
Listed by: Brooks & Young Realty • Anastasia M Young • 636-459-8950
$345,000
1165 Haven View Dr, O'Fallon, MO 63366
3beds
2,062sqft
Single Family Residence
Built in 1988
0.25 Acres Lot
$-- Zestimate®
$167/sqft
$-- HOA
What's special
Fully fenced backyardExpansive denCharming pottery barn-inspired styleGorgeous quartz countertopsRecently updated en-suite bathroomSpacious primary suiteDedicated office
- 28 days
- 134
- 4
Likely to sell faster than
Zillow last checked:
Listing updated:
Listed by:
Anastasia M Young 636-459-8950,
Brooks & Young Realty,
Michelle J Brooks 636-359-1710,
Brooks & Young Realty
Source: MARIS,MLS#: 26048818 Originating MLS: St. Charles County Association of REALTORS
Originating MLS: St. Charles County Association of REALTORSFacts & features
Interior
Bedrooms & bathrooms
- Bedrooms: 3
- Bathrooms: 3
- Full bathrooms: 3
- Main level bathrooms: 2
- Main level bedrooms: 3
Heating
- Forced Air, Natural Gas
Cooling
- Ceiling Fan(s), Central Air
Appliances
- Included: Stainless Steel Appliance(s), Dishwasher, Disposal, Microwave, Electric Range, Refrigerator, Water Heater
Features
- Basement: Partially Finished,Full
- Number of fireplaces: 1
- Fireplace features: Den, Wood Burning
Interior area
- Total structure area: 2,062
- Total interior livable area: 2,062 sqft
- Finished area above ground: 1,376
- Finished area below ground: 686
Property
Parking
- Total spaces: 2
- Parking features: Garage - Attached
- Attached garage spaces: 2
Features
- Levels: One
- Exterior features: Storage
- Fencing: Back Yard,Chain Link
Lot
- Size: 0.25 Acres
- Features: Back Yard, Cleared, Front Yard, Landscaped
Details
- Additional structures: Shed(s)
- Parcel number: 2051B5896000015.0000000
- Special conditions: Standard
Construction
Type & style
- Home type: SingleFamily
- Architectural style: Traditional
- Property subtype: Single Family Residence
Materials
- Brick Veneer, Vinyl Siding
- Foundation: Concrete Perimeter
- Roof: Architectural Shingle
Condition
- Year built: 1988
Utilities & green energy
- Electric: 220 Volts
- Sewer: Public Sewer
- Water: Public
- Utilities for property: Cable Connected, Electricity Connected, Natural Gas Connected, Phone Available, Sewer Connected, Underground Utilities, Water Connected
Community & HOA
Community
- Subdivision: Haven View
HOA
- Has HOA: No
Location
- Region: Ofallon
Financial & listing details
- Price per square foot: $167/sqft
- Tax assessed value: $259,201
- Annual tax amount: $3,139
- Date on market: 8/3/2026
- Cumulative days on market: 28 days
- Listing terms: Cash,Conventional,FHA,VA Loan
- Electric utility on property: Yes
Estimated market value
Not available
Estimated sales range
Not available
Not available
Price history
| Date | Event | Price |
|---|---|---|
| 8/9/2026 | Pending sale | $345,000$167/sqft |
Source:  MARIS #26048818 Report a problem MARIS #26048818 Report a problem | ||
| 8/3/2026 | Listed for sale | $345,000$167/sqft |
Source: MARIS #26048818 Report a problem | ||
Public tax history
| Year | Property taxes | Tax assessment |
|---|---|---|
| 2025 | $3,139 +0.4% | $49,248 +4.5% |
| 2024 | $3,126 0% | $47,120 |
| 2023 | $3,127 +11.7% | $47,120 +20.1% |
| 2022 | $2,800 | $39,219 |
| 2021 | -- | $39,219 +30.2% |
| 2020 | -- | $30,119 |
| 2019 | $2,395 | $30,119 -2.6% |
| 2018 | $2,395 +1.5% | $30,924 |
| 2017 | $2,359 +32% | $30,924 +32.6% |
| 2016 | $1,788 +7.5% | $23,322 |
| 2015 | $1,663 +2.2% | $23,322 +3.9% |
| 2014 | $1,627 | $22,454 |
| 2013 | -- | $22,454 -16% |
| 2012 | -- | $26,740 -6.7% |
| 2011 | -- | $28,670 |
| 2010 | -- | $28,670 |
| 2009 | -- | $28,670 -3.5% |
| 2008 | -- | $29,720 -78.5% |
| 2007 | -- | $138,520 |
| 2006 | -- | $138,520 |
| 2005 | -- | $138,520 +14.2% |
| 2004 | -- | $121,290 |
| 2003 | -- | $121,290 |
| 2002 | -- | -- |
| 2001 | -- | -- |
Find assessor info on the county website
Monthly payment
Est. payment
Payment breakdown
Explore the cost of this home by adjusting the details. Changes won't be saved.Climate risks
Neighborhood: 63366
Nearby schools
Schools provided by the listing agent
- Elementary: Westhoff Elem.
- Middle: Ft. Zumwalt North Middle
- High: Ft. Zumwalt North High
Source: MARIS. This data may not be complete. We recommend contacting the local school district to confirm school assignments for this home.

Similar homes
- $379,9004 bd3 ba1.9k sqft59 E Homefield Point Ct, O Fallon, MO 63366For Sale

 MLS ID #26048164, Sandy A Qumsieh, Worth Clark Realty. MARIS
 - $435,0004 bd3 ba2.4k sqft307 Camilla Dr, O'Fallon, MO 63366For Sale
 MLS ID #26050460, Matthew F Becker, Magnolia Real Estate. MARIS
 - $345,9003 bd2 ba1.5k sqft21 White Chapel Ct, O Fallon, MO 63368For Sale
 MLS ID #26053138, Georgia D Rossel, CityScapes Realty. MARIS
 - $365,0003 bd2 ba2.2k sqft358 Carriage Trail Ct, O'Fallon, MO 63368For Sale
 MLS ID #26050979, George J Black, Meyer Real Estate. MARIS
 - $335,0003 bd1 ba1.1k sqft2 Saint Raymond Dr, Saint Peters, MO 63376For SaleMLS ID #26047647, Joann M Price, ReeceNichols Real Estate. MARIS
- $350,0003 bd3 ba1.7k sqft23 Crescent Woods Dr, Saint Peters, MO 63376For SaleMLS ID #26049764, Barbi Blanke, Berkshire Hathaway HomeServices Select Properties. MARIS
- $350,0003 bd2 ba1.7k sqft3005 Cedarshade Ct, Saint Peters, MO 63376For SaleMLS ID #26046481, Dawn L Gluesenkamp, RE/MAX Results. MARIS
- $340,0004 bd3 ba1.8k sqft1273 Poseidon Ct, Saint Peters, MO 63376For SaleMLS ID #26046018, Nicole Berthold, Worth Clark Realty. MARIS
- $410,0004 bd3 ba2.7k sqft130 Wild Pigeon Ct, O'Fallon, MO 63368For SaleMLS ID #26048790, Emily Brophy, MO Realty. MARIS
- $439,0004 bd3 ba2.3k sqft225 Thorn Brook Dr, O'Fallon, MO 63366For SaleMLS ID #26045179, Tracy Mazuranic, Worth Clark Realty. MARIS
- $414,9003 bd4 ba2.3k sqft2211 Eagle River Dr, Saint Paul, MO 63366For SaleMLS ID #26050368, Mickey M Deranja, Alexander Realty Inc. MARIS
- $375,0004 bd3 ba2.1k sqft1418 Venus Dr, Saint Peters, MO 63376For SaleMLS ID #26050930, Sierra A Reed, Berkshire Hathaway HomeServices Select Properties. MARIS
- $474,9004 bd4 ba2.7k sqft921 Molloy Dr, O'Fallon, MO 63366For SaleMLS ID #26047281, Trudy M Pagano, Nettwork Global. MARIS
- $369,9003 bd2 ba1.5k sqft2 Shadowood Ct, Saint Peters, MO 63376For SaleMLS ID #26047472, Christina M Strait, Strait Realty. MARIS
- $375,0003 bd3 ba2.6k sqft2417 S Lakeridge Ct Unit 14, Lake Saint Louis, MO 63367For SaleMLS ID #26053866, Stephanie L Parson, Keller Williams Realty West. MARIS
- $335,0003 bd2 ba1.4k sqft130 Stone Post Ln, Wentzville, MO 63385For SaleMLS ID #26048280, Aaron C Kroll, Coldwell Banker Premier Group. MARIS
- $329,9004 bd3 ba1.8k sqft729 Rabbit Run Dr, Wentzville, MO 63385For SaleMLS ID #26048969, Giuseppe P Accardi, MORE, REALTORS. MARIS
- $319,9004 bd2 ba1.9k sqft1319 Brandywine Ln, Saint Peters, MO 63376For SaleMLS ID #26049847, Julie R Vaughan, RE/MAX Platinum. MARIS
- $375,0004 bd4 ba2.9k sqft121 Whisper Creek Dr, Wentzville, MO 63385For SaleMLS ID #26054958, Amanda Johnston, Coldwell Banker Realty - Gundaker. MARIS
- $395,0004 bd3 ba2.4k sqft341 Falcon Hill Dr, O'Fallon, MO 63368For SaleMLS ID #26046696, Corey A Livers, SCHNEIDER Real Estate. MARIS
