First time EVER on the market. Built with intention and craftsmanship in 1954, this custom home has been lovingly passed down through generations. A place where stories were written, milestones celebrated, and memories made for decades. Now, for the very first time, it's ready for its next chapter. Nestled on an impressive 1.63-acre lot, this property offers space, privacy, and possibility that's nearly impossible to find. Inside, timeless hardwood floors flow throughout an open and inviting floorplan. The oversized living room is anchored by a stunning stone fireplace, the kind of space that naturally brings people together. The remodeled kitchen shines with beautiful cabinetry, granite countertops, and a tile backsplash, blending modern updates with classic charm. Just off the kitchen, you'll find a convenient main-floor laundry room and a cozy family room overlooking the backyard and pool. The perfect setting for everyday living and effortless entertaining. The spacious main-floor primary suite is filled with potential, ready for your personal touch, while the ensuite bath awaits your custom HGTV-inspired vision. Upstairs offers flexibility for today's lifestyle. A private stairwell leads to a guest suite featuring a generous bedroom and updated full bath, ideal for visitors, extended family, or a quiet retreat. The main staircase leads to two additional bedrooms (with potential for a third) and a beautifully updated hall bath with a large walk-in shower. The unfinished basement provides room to grow, whether you envision a home gym, rec space, workshop, or additional living area, the opportunity is yours. And then... the backyard. Truly one-of-a-kind. An in-ground pool, expansive patio, and built-in grill create the ultimate backdrop for summer gatherings, late-night swims, and unforgettable celebrations. With 1.63 acres surrounding you, the possibilities are endless. Homes like this rarely become available, especially one that has never been offered for sale.
Sold for $1,150,000
$1,150,000
1165 Highland Dr, Columbus, OH 43220
4beds
3,809sqft
Single Family Residence
Built in 1954
1.63 Acres Lot
$1,183,500 Zestimate®
$302/sqft
$5,491 Estimated rent
Home value
$1,183,500
$1.12M - $1.24M
$5,491/mo
Zestimate® history
Owner options
List your home for rent
$5,491/mo
Rent Zestimate®
Find your next renter with Zillow Rental Manager. Plus, with online applications, you can quickly screen prospective tenants – for free.
$5,491/mo
Rent Zestimate®
Refinance and save
$7,663/mo
Est. payment
Refinancing to a lower rate could help reduce your monthly payments and save thousands over the life of the loan.
$7,663/mo
Est. payment
Explore your selling options
Work with a Zillow partner agent
Leverage their expertise and Zillow's premium Showcase listings to get your home seen by more buyers.
Get startedList with your own agent
Get your home in front of millions of buyers by listing it on Zillow.
Learn how to do itSell it yourself
Take full control of how buyers see your home on Zillow by listing For Sale by Owner (FSBO).
List your homeWhat's special
In-ground poolOpen and inviting floorplanExpansive patioSpacious main-floor primary suiteBuilt-in grillGranite countertopsTimeless hardwood floors
Zillow last checked:
Listing updated:
Listed by:
Kacey A Wright 740-502-1467,
RE/MAX Partners
Bought with:
Kacey A Wright, 2014001024
RE/MAX Partners
Source: Columbus and Central Ohio Regional MLS ,MLS#: 226005234
Facts & features
Interior
Bedrooms & bathrooms
- Bedrooms: 4
- Bathrooms: 4
- Full bathrooms: 3
- 1/2 bathrooms: 1
- Main level bedrooms: 1
Heating
- Forced Air
Cooling
- Central Air
Appliances
- Included: Dishwasher, Gas Range, Gas Water Heater, Microwave, Refrigerator
- Laundry: Electric Dryer Hookup
Features
- Flooring: Wood, Carpet, Ceramic/Porcelain
- Windows: Insulated Windows
- Basement: Walk-Out Access,Partial
- Number of fireplaces: 1
- Fireplace features: One
- Common walls with other units/homes: No One Below
Interior area
- Total structure area: 3,809
- Total interior livable area: 3,809 sqft
Property
Parking
- Total spaces: 2
- Parking features: Garage Door Opener, Detached, Side Load, Assigned
- Garage spaces: 2
Features
- Levels: Two
- Patio & porch: Patio
- Has private pool: Yes
- Fencing: Fenced
Lot
- Size: 1.63 Acres
Details
- Additional parcels included: 07000840800
- Parcel number: 070007687
- Special conditions: Standard
Construction
Type & style
- Home type: SingleFamily
- Property subtype: Single Family Residence
Materials
- Foundation: Block
Condition
- New construction: No
- Year built: 1954
Utilities & green energy
- Sewer: Public Sewer
- Water: Public
Community & HOA
Community
- Subdivision: Kenbrook Heights
HOA
- Has HOA: No
Location
- Region: Columbus
Financial & listing details
- Price per square foot: $302/sqft
- Tax assessed value: $820,700
- Annual tax amount: $18,521
- Date on market: 2/24/2026
- Listing terms: Other,VA Loan,Conventional
Price history
| Date | Event | Price |
|---|---|---|
| 4/6/2026 | Sold | $1,150,000$302/sqft |
Source:  Columbus and Central Ohio Regional MLS #226005234 Report a problem Columbus and Central Ohio Regional MLS #226005234 Report a problem | ||
| 2/24/2026 | Contingent | $1,150,000$302/sqft |
Source: Columbus and Central Ohio Regional MLS #226005234 Report a problem | ||
| 2/24/2026 | Listed for sale | $1,150,000+206.7%$302/sqft |
Source: Columbus and Central Ohio Regional MLS #226005234 Report a problem | ||
| 12/5/2016 | Sold | $375,000$98/sqft |
Source: Public Record Report a problem | ||
Public tax history
| Year | Property taxes | Tax assessment |
|---|---|---|
| 2024 | $16,644 +1.3% | $287,250 |
| 2023 | $16,438 +33.4% | $287,250 +63% |
| 2022 | $12,321 +13% | $176,200 |
| 2021 | $10,908 +0.9% | $176,200 |
| 2020 | $10,812 +1.7% | $176,200 +15.1% |
| 2019 | $10,629 +0.6% | $153,130 |
| 2018 | $10,569 | $153,130 -13.2% |
| 2017 | $10,569 +16.1% | $176,510 +20.6% |
| 2016 | $9,106 +0.1% | $146,380 |
| 2015 | $9,098 | $146,380 |
| 2014 | $9,098 +110.6% | $146,380 +10% |
| 2013 | $4,321 -45.9% | $133,035 |
| 2011 | $7,990 -3% | $133,035 -4.2% |
| 2010 | $8,238 +2.4% | $138,810 |
| 2008 | $8,048 -4.1% | $138,810 |
| 2007 | $8,392 +11.5% | -- |
| 2006 | $7,525 +1.4% | -- |
| 2005 | $7,424 +20.6% | -- |
| 2004 | $6,155 +13.2% | -- |
| 2003 | $5,440 -0.2% | -- |
| 2002 | $5,449 +8.2% | -- |
| 2001 | $5,035 +10.4% | -- |
| 2000 | $4,562 | -- |
Find assessor info on the county website
Neighborhood: 43220
Nearby homes
- $508,600-- bd-- ba-- sqft4000 Kenny Rd, Upper Arlington, OH 43220Off Market
- $693,2003 bd2 ba2k sqft1141 Highland Dr, Columbus, OH 43220Off Market
- $1,426,7004 bd-- ba1.5k sqft1127 Highland Dr, Columbus, OH 43220Off Market
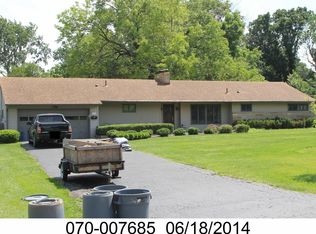
- $849,0005 bd3 ba3.3k sqft1190 Kingsdale Ter, Columbus, OH 43220For Sale

- $467,7003 bd2 ba2.6k sqft1166 Highland Dr, Columbus, OH 43220Off Market
- $932,5005 bd3 ba3.3k sqft1176 Kingsdale Ter, Columbus, OH 43220Off Market
- $1,046,2004 bd3 ba1.2k sqft1160 Kingsdale Ter, Columbus, OH 43220Off Market
- $1,146,9002 bd2 ba1.8k sqft1122 Highland Dr, Columbus, OH 43220Off Market
Nearby schools
GreatSchools rating
- 8/10Greensview Elementary SchoolGrades: K-5Distance: 0.6 mi
- 8/10Hastings Middle SchoolGrades: 6-8Distance: 1 mi
- 9/10Upper Arlington High SchoolGrades: 9-12Distance: 1.6 mi
Get a cash offer in 3 minutes
Find out how much your home could sell for in as little as 3 minutes with a no-obligation cash offer.
Estimated market value
$1,183,500
Get a cash offer in 3 minutes
Find out how much your home could sell for in as little as 3 minutes with a no-obligation cash offer.
Estimated market value
$1,183,500
- Ohio
- Franklin County
- Upper Arlington
- 43220
- 1165 Highland Dr
Nearby cities
Nearby zip codes
Other Upper Arlington Topics
