Beautiful, large and move-in ready 1.5 story in popular Autumn Ridge. 4 bedrooms. 2 Primary Bedrooms, one on each floor. 3 full bathrooms. OPEN floor plan with large great room. Kitchen: STAINLESS Appliances, white cabinets, Granite, Island. BONUS Room with wood-burning Fireplace. Master Suite with Bay Windows, Walk-in Shower and generous closet. First floor has easy care LVP flooring. Shingles and Windows are approximately 7 years old. 2 car Garage. Close to all kinds of Shopping, Restaurants, Home Centers, Fitness, Parks, Medical and Interstates 64 and 75. Welcome home!
For sale
Price cut: $5K (8/19)
$410,000
1165 Iron Lace Ct, Lexington, KY 40509
4beds
1,906sqft
Single Family Residence
Built in 1995
5,418 Square Feet Lot
$403,200 Zestimate®
$215/sqft
$-- HOA
What's special
White cabinetsStainless appliancesEasy care lvp flooringGenerous closetWalk-in shower
- 50 days
- 551
- 36
Zillow last checked:
Listing updated:
Listed by:
Ned Werling 859-806-3484,
United Real Estate Bluegrass
Source: Imagine MLS,MLS#: 26018602
Facts & features
Interior
Bedrooms & bathrooms
- Bedrooms: 4
- Bathrooms: 3
- Full bathrooms: 3
Primary bedroom
- Level: First
Primary bedroom
- Level: Second
Bedroom 3
- Level: First
Bedroom 4
- Description: Full Bath
- Level: First
Bathroom 1
- Description: Full Bath
- Level: First
Bathroom 2
- Description: Full Bath
- Level: First
Bathroom 3
- Level: Second
Bonus room
- Level: First
Great room
- Level: First
Kitchen
- Level: First
Utility room
- Level: First
Heating
- Electric, Heat Pump
Cooling
- Electric, Heat Pump
Appliances
- Included: Dishwasher, Microwave, Refrigerator, Range
- Laundry: Electric Dryer Hookup, Washer Hookup
Features
- Breakfast Bar, Eat-in Kitchen, Ceiling Fan(s)
- Flooring: Carpet
- Windows: Insulated Windows, Blinds
- Has basement: No
- Number of fireplaces: 1
- Fireplace features: Family Room, Wood Burning
Interior area
- Total structure area: 1,906
- Total interior livable area: 1,906 sqft
- Finished area above ground: 1,906
- Finished area below ground: 0
Property
Parking
- Total spaces: 2
- Parking features: Attached Garage, Driveway, Garage Faces Front
- Garage spaces: 2
- Has uncovered spaces: Yes
Features
- Levels: One and One Half
- Fencing: Wood
- Has view: Yes
- View description: Neighborhood
Lot
- Size: 5,418 Square Feet
Details
- Parcel number: 19314520
Construction
Type & style
- Home type: SingleFamily
- Property subtype: Single Family Residence
Materials
- Brick Veneer, Vinyl Siding
- Foundation: Slab
- Roof: Dimensional Style,Shingle
Condition
- Year built: 1995
Utilities & green energy
- Sewer: Public Sewer
- Water: Public
- Utilities for property: Electricity Connected, Sewer Connected, Water Connected
Community & HOA
Community
- Features: Park
- Subdivision: Autumn Ridge
HOA
- Has HOA: No
Location
- Region: Lexington
Financial & listing details
- Price per square foot: $215/sqft
- Tax assessed value: $310,000
- Annual tax amount: $3,833
- Date on market: 7/16/2026
Estimated market value
$403,200
$383,000 - $423,000
$2,341/mo
Price history
| Date | Event | Price |
|---|---|---|
| 8/19/2026 | Price change | $410,000-1.2%$215/sqft |
Source:  Imagine MLS #26018602 Report a problem Imagine MLS #26018602 Report a problem | ||
| 7/16/2026 | Listed for sale | $415,000+5.1%$218/sqft |
Source: Imagine MLS #26018602 Report a problem | ||
| 5/22/2026 | Listing removed | $395,000$207/sqft |
Source: Imagine MLS #26008054 Report a problem | ||
| 5/12/2026 | Price change | $395,000+1.6%$207/sqft |
Source: Imagine MLS #26008054 Report a problem | ||
| 4/16/2026 | Listed for sale | $388,750+1%$204/sqft |
Source: Imagine MLS #26008054 Report a problem | ||
| 9/27/2025 | Listing removed | $385,000$202/sqft |
Source: Imagine MLS #25015498 Report a problem | ||
| 9/4/2025 | Listed for sale | $385,000-1.3%$202/sqft |
Source: Imagine MLS #25015498 Report a problem | ||
| 8/21/2025 | Listing removed | $389,900$205/sqft |
Source: Imagine MLS #25015498 Report a problem | ||
| 7/17/2025 | Listed for sale | $389,900+25.8%$205/sqft |
Source: Imagine MLS #25015498 Report a problem | ||
| 5/2/2023 | Sold | $310,000+40%$163/sqft |
Source: Public Record Report a problem | ||
| 3/14/2023 | Sold | $221,400+43.5%$116/sqft |
Source: Public Record Report a problem | ||
| 11/12/2009 | Sold | $154,321+18.7%$81/sqft |
Source: Public Record Report a problem | ||
| 4/10/2009 | Sold | $130,000-18.6%$68/sqft |
Source:  Imagine MLS #823510 Report a problem Imagine MLS #823510 Report a problem | ||
| 2/1/2009 | Price change | $159,800-15.4%$84/sqft |
Source: Postlets #823510 Report a problem | ||
| 12/15/2008 | Listed for sale | $188,890+71.7%$99/sqft |
Source: Postlets #823510 Report a problem | ||
| 6/27/1997 | Sold | $110,000$58/sqft |
Source: Imagine MLS #700010 Report a problem | ||
Public tax history
| Year | Property taxes | Tax assessment |
|---|---|---|
| 2025 | $3,833 | $310,000 |
| 2024 | $3,833 +40% | $310,000 +40% |
| 2023 | $2,738 +5.4% | $221,400 +8.8% |
| 2022 | $2,598 | $203,400 |
| 2021 | $2,598 +14.7% | $203,400 +14.7% |
| 2020 | $2,265 | $177,300 |
| 2019 | $2,265 | $177,300 |
| 2018 | $2,265 +4.9% | $177,300 |
| 2017 | $2,158 +25% | $177,300 +14.9% |
| 2015 | $1,727 | $154,300 |
| 2014 | $1,727 | $154,300 0% |
| 2012 | $1,727 | $154,321 |
| 2011 | -- | -- |
| 2010 | -- | -- |
| 2009 | -- | -- |
| 2008 | -- | $143,000 |
| 2006 | -- | -- |
| 2005 | -- | -- |
| 2004 | -- | -- |
Find assessor info on the county website
Monthly payment
Est. payment
Payment breakdown
Explore the cost of this home by adjusting the details. Changes won't be saved.Climate risks
Neighborhood: 40509
Nearby schools
Schools provided by the listing agent
- Elementary: Athens-Chilesburg
- Middle: Mary E Britton
- High: Frederick Douglass
Source: Imagine MLS. This data may not be complete. We recommend contacting the local school district to confirm school assignments for this home.
Similar homes
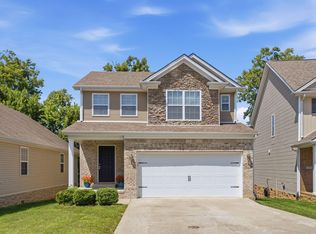
- $399,0004 bd4 ba1.9k sqft1925 Falling Leaves Ln, Lexington, KY 40509For Sale
 MLS ID #26023246, Lindsay E Muzic, Emmerich Muzic Realty. Imagine MLS
 - $385,0003 bd3 ba1.7k sqft3741 Wargrave Walk, Lexington, KY 40509For Sale
 MLS ID #26021944, Jennifer Green, The Agency. Imagine MLS
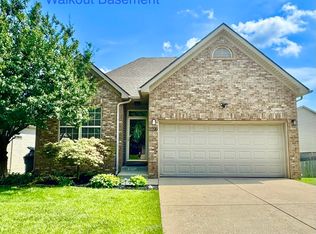
 - $399,9003 bd2 ba2.4k sqft3008 Roundway Down Ln, Lexington, KY 40509For Sale
 MLS ID #26021126, Sabrina Murphy, Coldwell Banker VIP Realty, Inc.. Imagine MLS
 - $354,9002 bd2 ba1.3k sqft888 Cypress Point Way, Lexington, KY 40509For Sale
 MLS ID #26018519, Jennifer P Jordan, United Real Estate Bluegrass. Imagine MLS
 - $495,0004 bd3 ba2.2k sqft3349 Hibernia Pass, Lexington, KY 40509For SaleMLS ID #26014517, Nicholas Ratliff, Real Broker, LLC - Lexington. Imagine MLS
- $447,9005 bd3 ba2.4k sqft3204 Sweet Clover Ln, Lexington, KY 40511For SaleMLS ID #26022971, James W McKee, James McKee, Broker. Imagine MLS
- $359,9004 bd2 ba1.6k sqft3148 Beaver Creek Dr, Lexington, KY 40517For SaleMLS ID #26021432, Randy Rodriguez, TrueNorth Realty and Management. Imagine MLS
- $399,9004 bd3 ba2.5k sqft450 Osprey Cir, Lexington, KY 40503For SaleMLS ID #26020590, Venessa Cheek, Weichert Realtors Ford Brothers - Lancaster. Imagine MLS
- $325,0003 bd3 ba1.9k sqft2497 Aristocracy Cir, Lexington, KY 40509For SaleMLS ID #26023534, M Teresa Martin, RE/MAX Creative Realty. Imagine MLS
- $320,0004 bd2 ba2.5k sqft146 Ashton Dr, Lexington, KY 40505For SaleMLS ID #26023294, Lacy S Hatton, RE/MAX Elite Lexington. Imagine MLS
- $325,0005 bd2 ba1.6k sqft649 Saint Anthony Dr, Lexington, KY 40505For SaleMLS ID #26023254, Darrell Lewis, DIY Flat Fee.com. Imagine MLS
- $255,0003 bd2 ba1k sqft2580 Woodhill Dr, Lexington, KY 40509For SaleMLS ID #26020519, Ned Werling, United Real Estate Bluegrass. Imagine MLS
- $385,0004 bd3 ba1.7k sqft1161 Unity Dr, Lexington, KY 40504For SaleMLS ID #26021796, Derrick DJ Quarles, Keller Williams Legacy Group. Imagine MLS
- $385,0004 bd3 ba1.7k sqft1159 Unity Dr, Lexington, KY 40504For SaleMLS ID #26021797, Derrick DJ Quarles, Keller Williams Legacy Group. Imagine MLS
- $385,0004 bd3 ba1.7k sqft1163 Unity Dr, Lexington, KY 40504For SaleMLS ID #26021794, Derrick DJ Quarles, Keller Williams Legacy Group. Imagine MLS
- $254,9003 bd2 ba1.1k sqft677 Graftons Mill Ln, Lexington, KY 40509For SaleMLS ID #26013591, Trina Joy Hinkle, United Real Estate Bluegrass. Imagine MLS
- $385,0004 bd3 ba1.7k sqft1157 Unity Dr, Lexington, KY 40504For SaleMLS ID #26021799, Derrick DJ Quarles, Keller Williams Legacy Group. Imagine MLS
- $344,9953 bd2 ba1.5k sqft1724 Courtney Ave, Lexington, KY 40505For SaleMLS ID #26018930, Lynn d Lindsey, Rector Hayden Realtors. Imagine MLS
- $519,9004 bd3 ba2.2k sqft729 Hambrick Ave, Lexington, KY 40508For SaleMLS ID #26022573, Michael H McNeill, Bluegrass Sotheby's International Realty. Imagine MLS
