Skip main navigation
Sold for $625,000
  • $625,000

    1165 Isabelle Dr, Owings, MD 20736

    5beds
    3,168sqft
    Single Family Residence
    Built in 2000
    3.13 Acres Lot
    $685,300 Zestimate®
    $197/sqft
    $3,915 Estimated rent

    Home value

    $685,300

    $651,000 - $720,000

    $3,915/mo

    Zestimate® history
    Loading
    Loading...

    Owner options

    List your home for rent

    $3,915/mo

    Rent Zestimate®

    Find your next renter with Zillow Rental Manager. Plus, with online applications, you can quickly screen prospective tenants – for free.

    Learn more

    $3,915/mo

    Rent Zestimate®

    Refinance and save

    $3,710/mo

    Est. payment

    Refinancing to a lower rate could help reduce your monthly payments and save thousands over the life of the loan.

    See today's rates

    $3,710/mo

    Est. payment

    Explore your selling options

    Work with a Zillow partner agent

    Leverage their expertise and Zillow's premium Showcase listings to get your home seen by more buyers.

    Get started

    List with your own agent

    Get your home in front of millions of buyers by listing it on Zillow.

    Learn how to do it

    Sell it yourself

    Take full control of how buyers see your home on Zillow by listing For Sale by Owner (FSBO).

    List your home

    What's special

    Formal dining areaFreshly paintedFull garden bedsLarge bonus roomIndoor light fixturesNew roofNew carpet
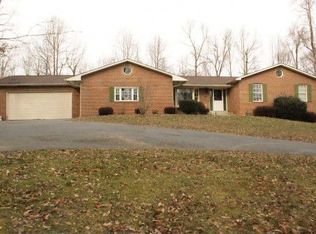
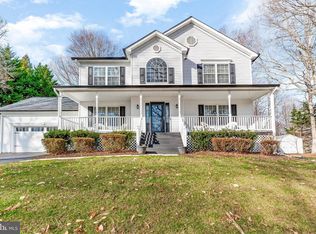
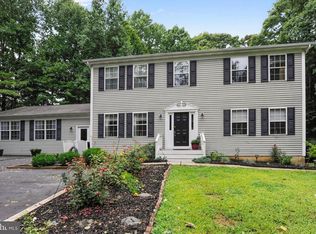
    Welcome to Isabelle Drive! As you drive down the driveway, you are greeted with an amazing assortment of plants in full garden beds making the landscaping one of a kind. The porch is perfect on sipping morning coffee or birdwatching. When you first walk in the home, there is a bonus room that could be converted into a formal dining area or living room. There is also an office with a built in desk and cabinets- perfect for working from home. The spacious family room connects flawlessly to the eat-in kitchen. There is an exit to the stairs that lead you to the large deck off the back of the house. Upstairs there are 4 bedrooms and 2 full bathrooms. The primary has it's own private bath and huge walk in closet. The other three bedrooms are very generous in size. The washer and dryer are located in the hallway for easy access from all bedrooms. The basement could easily be turned into a in-law suite with its full bathroom, bedroom, large bonus room with fireplace and wet bar. It also walks out directly to the back yard. The backyard is an open area surrounded by woods and landscaping that makes it feel like a private backyard paradise. The garage is perfect for any hobbyist with tons of workspace. Updates include new roof (2023), new carpet (2023), freshly painted, new outdoor light fixtures, indoor light fixtures and more! But wait, there is more. Did we mention NO HOA? That's right. You have the freedom of no HOA with the comfort of being in a large sought after neighborhood. The home is just a short drive from the Chesapeake Bay to enjoy all the water lifestyle has to offer. It's also a short commute away from Annapolis, DC, and many military bases.

    Zillow last checked:

    Listing updated:

    Listed by:

    Megan Zebron 443-624-1985,

    Home Towne Real Estate

    Bought with:

    Ryan Briggs, 530145

    Anne Arundel Properties, Inc.

    Source: Bright MLS,MLS#: MDCA2010976MLS Logo

    Facts & features

    Interior

    Bedrooms & bathrooms
    • Bedrooms: 5
    • Bathrooms: 4
    • Full bathrooms: 3
    • 1/2 bathrooms: 1
    • Main level bathrooms: 1
    Basement
    • Area: 1040
    Heating
    • Heat Pump, Electric
    Cooling
    • Central Air, Electric
    Appliances
    • Included: Electric Water Heater
    Features
    • Bar, Attic/House Fan, Ceiling Fan(s), Family Room Off Kitchen, Primary Bath(s), Walk-In Closet(s), Built-in Features, Cedar Closet(s), Crown Molding, Kitchen Island, Kitchenette, Pantry, Soaking Tub, Bathroom - Tub Shower
    • Flooring: Carpet, Wood
    • Basement: Finished,Exterior Entry,Rear Entrance,Walk-Out Access
    • Has fireplace: No
    Interior area
    • Total structure area: 3,168
    • Total interior livable area: 3,168 sqft
    • Finished area above ground: 2,128
    • Finished area below ground: 1,040

    Property

    Parking
    • Total spaces: 2
    • Parking features: Storage, Garage Faces Side, Attached, Driveway
    • Attached garage spaces: 2
    • Has uncovered spaces: Yes
    Accessibility
    • Accessibility features: None
    Features
    • Levels: Three
    • Stories: 3
    • Pool features: None
    Lot
    • Size: 3.13 Acres
    Details
    • Additional structures: Above Grade, Below Grade
    • Parcel number: 0503145298
    • Zoning: A
    • Special conditions: Standard

    Construction

    Type & style
    • Home type: SingleFamily
    • Architectural style: Colonial
    • Property subtype: Single Family Residence
    Materials
    • Vinyl Siding
    • Foundation: Brick/Mortar
    • Roof: Architectural Shingle
    Condition
    • New construction: No
    • Year built: 2000

    Utilities & green energy

    • Sewer: Private Septic Tank
    • Water: Well

    Community & neighborhood

    Location
    • Region: Owings
    • Subdivision: Amber Woode

    Other

    Other facts
    • Listing agreement: Exclusive Right To Sell
    • Ownership: Fee Simple

    Price history

    DateEventPrice
    8/11/2023Sold$625,000-3.1%$197/sqft
    Source: Bright MLS #MDCA2010976 Report a problem
    7/31/2023Pending sale$645,000$204/sqft
    Source: Bright MLS #MDCA2010976 Report a problem
    7/19/2023Contingent$645,000$204/sqft
    Source: Bright MLS #MDCA2010976 Report a problem
    6/19/2023Price change$645,000-2.3%$204/sqft
    Source: Bright MLS #MDCA2010976 Report a problem
    6/9/2023Listed for sale$660,000+165.1%$208/sqft
    Source: Bright MLS #MDCA2010976 Report a problem
    6/29/2000Sold$249,000$79/sqft
    Source: Public Record Report a problem

    Public tax history

    YearProperty taxesTax assessment
    2025$5,122 +7%$474,700 +7%
    2024$4,788 +11.6%$443,733 +7.5%
    2023$4,289 +8.1%$412,767 +8.1%
    2022$3,967 +1.5%$381,800 +1.5%
    2021$3,910 +1%$376,333 +1.5%
    2020$3,872 +1%$370,867 +1.5%
    2019$3,833 +0.8%$365,400 +0.8%
    2018$3,803 -0.6%$362,500 +0.8%
    2017$3,826 +1.3%$359,600 +0.8%
    2016$3,776 $356,700
    2015$3,776 $356,700
    2014$3,776 $356,700 -1.4%
    2013-- $361,900
    2012-- $361,900
    2011-- $361,900 -26.6%
    2010-- $492,930 +9%
    2009-- $452,142 +9.9%
    2008-- $411,356 +11%
    2007-- $370,570 +10.6%
    2006-- $334,920 +11.9%
    2005-- $299,270 +13.5%
    2004-- $263,620 +6.7%
    2003-- $247,150 +7.1%
    2002-- $230,680 +7.7%
    2001-- $214,210

    Find assessor info on the county website

    Neighborhood: 20736

    Nearby schools

    GreatSchools rating
    Schools provided by the listing agent
    • Elementary: Windy Hill
    • Middle: Windy Hill
    • High: Northern
    • District: Calvert County Public Schools

    Source: Bright MLS. This data may not be complete. We recommend contacting the local school district to confirm school assignments for this home.

    Get a cash offer in 3 minutes
    Find out how much your home could sell for in as little as 3 minutes with a no-obligation cash offer.
    Estimated market value
    $685,300
    Get a cash offer in 3 minutes
    Find out how much your home could sell for in as little as 3 minutes with a no-obligation cash offer.
    Estimated market value
    $685,300