Skip main navigation
Sold for $455,000
  • $455,000

    1165 Kiawah Loop #Serene Backyard Setting, Murrells Inlet, SC 29576

    3beds
    1,779sqft
    Single Family Residence
    Built in 2012
    7,405 Square Feet Lot
    $455,400 Zestimate®
    $256/sqft
    $2,205 Estimated rent

    Home value

    $455,400

    $433,000 - $478,000

    $2,205/mo

    Zestimate® history
    Loading
    Loading...

    Owner options

    List your home for rent

    $2,205/mo

    Rent Zestimate®

    Find your next renter with Zillow Rental Manager. Plus, with online applications, you can quickly screen prospective tenants – for free.

    Learn more

    $2,205/mo

    Rent Zestimate®

    Refinance and save

    $3,064/mo

    Est. payment

    Refinancing to a lower rate could help reduce your monthly payments and save thousands over the life of the loan.

    See today's rates

    $3,064/mo

    Est. payment

    Explore your selling options

    Work with a Zillow partner agent

    Leverage their expertise and Zillow's premium Showcase listings to get your home seen by more buyers.

    Get started

    List with your own agent

    Get your home in front of millions of buyers by listing it on Zillow.

    Learn how to do it

    Sell it yourself

    Take full control of how buyers see your home on Zillow by listing For Sale by Owner (FSBO).

    List your home

    What's special

    Garden tubPeaceful park-like settingNew tek waterproof flooringComfort-height toiletCustom plantation shuttersGlass tile backsplashQuartz countertops
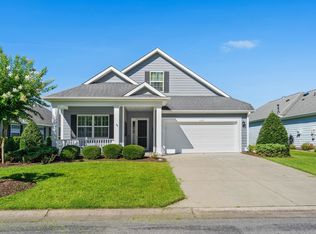
    Set in a peaceful, park-like setting, this lovingly maintained home offers new TEK waterproof flooring and soft new carpet. Vaulted ceilings and two solar tubes, including one in the dining room and kitchen, fill the open layout with gentle natural light and create a bright, airy atmosphere. The dining room is a warm and welcoming space for everyday meals or visits with family and friends, featuring a chandelier, decorative moldings, and vaulted ceilings. It opens naturally to the living room, where sliding glass doors and transom windows bring in sunlight and connect the indoors to the relaxing lanai. The extended 15 x 22 lanai is a comfortable retreat for morning coffee, a good book, or quiet evening breezes, with white-frame EZ-Breeze windows and screens, solar shades, and a mini-split system for comfort in every season. Just outside, the patio with a retractable awning overlooks a tranquil setting that adds to the home’s peaceful coastal charm. The updated kitchen combines style and function, featuring light maple cabinetry with rollout base shelves, full-extension drawers, a built-in trash receptacle, and a lighted glass corner display cabinet. Quartz countertops, a glass tile backsplash, an undermount sink, pendant lights over the breakfast bar, and recessed LED ceiling lights complete the space. Just off the kitchen, the bright breakfast room offers vaulted ceilings, decorative moldings, and a cozy, inviting setting. Privately located off the living room, the owner’s suite features a bay window, vaulted ceiling, and two walk-in closets with custom systems. The en-suite bath includes dual vanities, a comfort-height toilet, a garden tub, a large linen closet, and a tiled shower with a frameless glass door. An additional bedroom with a double closet is well suited for guests or hobby room. Another bedroom, enclosed by double French doors, offers added flexibility. The main bath features a tub/shower with a transom window above, a quartz countertop, a vanity, and a framed mirror, making it easily accessible for guests. The well-designed laundry room includes a large coat closet, a second pantry with shelves, storage cabinets above the washer and dryer, and utility sink. The two-car garage features a finished floor, a garage door with upper windows for added light, and attic access for extra storage. Additional upgrades include a new roof 2024, the HVAC system has a whole-house air cleaner and maintenance agreement, custom Plantation Shutters, ceiling fans, gas utilities, crown molding in select areas, and professionally painted interior spaces. The front walkway is decorated with a palm tree design. Altogether, the home offers comfort, convenience, and a subtle coastal style well suited for relaxed senior living. Seasons at Prince Creek West is a 55+ community. The monthly HOA fee includes the following: internet, weekly trash pick-up, lawn service, irrigation, a fitness center, an indoor and outdoor pool, Jacuzzi, a BBQ area, shuffleboard and bocce ball courts, gated community, and a Grand Clubhouse with an onsite Lifestyle Director. The clubhouse can be a great place to relax or gather with friends at community events. With a short golf cart or drive, you can access The Park, which features two additional outdoor pools, pickleball courts, bocce ball courts, basketball courts, tennis courts, and walking trails. The community allows WIFI dog fences, as there is no underground wiring necessary. It is pet and golf cart friendly and features sidewalks throughout the community. All square footage is to be confirmed by the buyers and their agent.

    Zillow last checked:

    Listing updated:

    Listed by:

    Liz M Marrone Cell:201-874-8716,

    EXP Realty LLC

    Bought with:

    Beach Properties Group

    Keller Williams Innovate South

    Source: CCAR,MLS#: 2615680MLS LogoOriginating MLS: Coastal Carolinas Association of Realtors

    Facts & features

    Interior

    Bedrooms & bathrooms
    • Bedrooms: 3
    • Bathrooms: 2
    • Full bathrooms: 2
    Rooms
    • Room types: Bathroom, Foyer, Screened Porch, Utility Room
    Primary bedroom
    • Features: Ceiling Fan(s), Linen Closet, Main Level Primary, Sitting Area in Primary, Vaulted Ceiling(s), Walk-In Closet(s)
    • Level: First
    Primary bathroom
    • Features: Dual Sinks, Garden Tub/Roman Tub, Separate Shower, Vanity, Vaulted Ceiling(s)
    Dining room
    • Features: Separate/Formal Dining Room, Living/Dining Room, Vaulted Ceiling(s)
    Kitchen
    • Features: Breakfast Bar, Breakfast Area, Dishwasher, Pantry, Solid Surface Counters
    Living room
    • Features: Ceiling Fan(s), Vaulted Ceiling(s)
    Other
    • Features: Bedroom on Main Level, Entrance Foyer, Utility Room
    Heating
    • Central, Electric, Gas
    Cooling
    • Central Air
    Appliances
    • Included: Dishwasher, Disposal, Microwave, Range, Refrigerator, Dryer, Washer
    • Laundry: Washer Hookup
    Features
    • Attic, Ceiling Fan(s), Dual Sinks, Garden Tub/Roman Tub, Linen Closet, Main Level Primary, Pull Down Attic Stairs, Permanent Attic Stairs, Sitting Area in Primary, Split Bedrooms, Separate Shower, Vanity, Vaulted Ceiling(s), Walk-In Closet(s), Window Treatments, Breakfast Bar, Bedroom on Main Level, Breakfast Area, Entrance Foyer, Solid Surface Counters
    • Flooring: Carpet, Laminate, Tile
    • Doors: Storm Door(s)
    • Windows: Window Treatments
    • Attic: Pull Down Stairs,Permanent Stairs
    Interior area
    • Total structure area: 2,652
    • Total interior livable area: 1,779 sqft

    Property

    Parking
    • Total spaces: 4
    • Parking features: Attached, Garage, Two Car Garage, Garage Door Opener
    • Attached garage spaces: 2
    Features
    • Levels: One
    • Stories: 1
    • Patio & porch: Rear Porch, Front Porch, Patio, Porch, Screened
    • Exterior features: Sprinkler/Irrigation, Porch, Patio
    • Pool features: Community, Indoor, Outdoor Pool
    Lot
    • Size: 7,405 Square Feet
    • Features: Rectangular, Rectangular Lot
    Details
    • Additional parcels included: ,
    • Parcel number: 46411040019
    • Zoning: PUD
    • Special conditions: None

    Construction

    Type & style
    • Home type: SingleFamily
    • Architectural style: Ranch
    • Property subtype: Single Family Residence
    Materials
    • HardiPlank Type
    • Foundation: Slab
    Condition
    • Resale
    • Year built: 2012
    Details
    • Builder model: Eagle Trace
    • Builder name: Chancel

    Utilities & green energy

    • Water: Public
    • Utilities for property: Cable Available, Electricity Available, Natural Gas Available, Phone Available, Sewer Available, Underground Utilities, Water Available

    Community & HOA

    Community
    • Features: Clubhouse, Golf Carts OK, Gated, Recreation Area, Tennis Court(s), Long Term Rental Allowed, Pool
    • Security: Security System, Gated Community, Smoke Detector(s)
    • Senior community: Yes
    • Subdivision: Seasons At Prince Creek West
    HOA
    • Has HOA: Yes
    • Amenities included: Clubhouse, Gated, Owner Allowed Golf Cart, Owner Allowed Motorcycle, Pet Restrictions, Tenant Allowed Golf Cart, Tennis Court(s), Tenant Allowed Motorcycle
    • Services included: Association Management, Common Areas, Internet, Legal/Accounting, Maintenance Grounds, Pool(s), Recreation Facilities, Trash
    • HOA fee: $342 monthly
    Location
    • Region: Murrells Inlet

    Financial & listing details

    • Price per square foot: $256/sqft
    • Tax assessed value: $428,239
    • Annual tax amount: $1,575
    • Date on market: 6/20/2026
    • Electric utility on property: Yes

    Price history

    DateEventPrice
    8/31/2026Sold$455,000-2.2%$256/sqft
    Source: CCAR #2615680 Report a problem
    8/1/2026Pending sale$465,000$261/sqft
    Source: eXp Realty #2615680 Report a problem
    6/20/2026Listed for sale$465,000+31.5%$261/sqft
    Source: CCAR #2615680 Report a problem
    6/8/2021Sold$353,500+39.8%$199/sqft
    Source: CCAR #2107515 Report a problem
    7/26/2012Sold$252,900$142/sqft
    Source: Public Record Report a problem

    Public tax history

    YearProperty taxesTax assessment
    2025$1,575 $428,239
    2024$1,575 $428,239 +12.1%
    2023-- $381,960
    2022-- $381,960
    2021$954 +11.8%--
    2020$854 --
    2019-- --
    2018$779 $10,910 +0%
    2017-- $10,908
    2016-- $10,908 0%
    2015-- $10,909
    2014-- $10,909
    2013-- --
    2012-- --
    2010-- $2,742 +48.9%
    2009-- $1,842
    2008-- $1,842
    2007-- $1,842
    Find assessor info on the county website

    Neighborhood: 29576

    Nearby schools

    GreatSchools rating
    Schools provided by the listing agent
    • Elementary: Saint James Elementary School
    • Middle: Saint James Middle School
    • High: Saint James High School

    Source: CCAR. This data may not be complete. We recommend contacting the local school district to confirm school assignments for this home.

    Sell for more on Zillow
    Get a Zillow Showcase℠ listing at no additional cost and you could sell for .
    $455,400
    2% more
    +$9,108
    With Zillow Showcase(estimated)
    $464,508
    Sell for more on Zillow
    Get a Zillow Showcase℠ listing at no additional cost and you could sell for .
    $455,400
    2% more
    +$9,108
    With Zillow Showcase(estimated)
    $464,508