CHARMING CASSELBERRY HOME! New Exterior Paint welcomes you to this beautiful home. NEW Luxury Vinyl Floors cover the family room and bedrooms! The spacious and open centrally located kitchen is highlighted with maple cabinets, tile floors, a gas range, and a refrigerator. The master bedroom is highlighted with a ceiling fan, new vanity with gray cabinets & cultured marble sink, framed mirror, and a tiled shower. Ceiling fans, blinds, chair railing, framed mirrors, and retro mosaic tiles provide the touches of elegance and charm. Walk out French doors to enjoy outdoor Florida living in your large screen-enclosed patio that overlooks your spacious fenced backyard. Have peace of mind knowing this home comes features NEW EXTERIOR & INTERIOR PAINT, NEW A/C, NEW ELECTRICAL PANEL, 2021 ROOF, and PROTECTED with a 1-YEAR HOME WARRANTY! Enjoy TRUE HOMEOWNERSHIP WITH NO HOA!! This quiet community in Casselberry is an ideal place for outdoor activities with several parks and walking trails. Lancelot Park is just a few houses down from the home. In addition, close to Rotary Park, Veterans Park, Pawmosa Dog Park, and Dew Drop Park which includes a playground with a pavilion. Concord Park has monthly events with Food Trucks. Zoned for Seminole Schools and conveniently located near shopping, dining, entertainment, and major highways. THIS GEM IS A MUST-SEE!!
Sold for $350,000
$350,000
1165 LANCELOT WAY, CASSELBERRY, FL 32707
3beds
1,486sqft
Single Family Residence
Built in 1971
9,740 Square Feet Lot
$357,700 Zestimate®
$236/sqft
$2,264 Estimated rent
Home value
$357,700
$340,000 - $376,000
$2,264/mo
Zestimate® history
Owner options
List your home for rent
$2,264/mo
Rent Zestimate®
Find your next renter with Zillow Rental Manager. Plus, with online applications, you can quickly screen prospective tenants – for free.
$2,264/mo
Rent Zestimate®
Refinance and save
$2,305/mo
Est. payment
Refinancing to a lower rate could help reduce your monthly payments and save thousands over the life of the loan.
$2,305/mo
Est. payment
Explore your selling options
Work with a Zillow partner agent
Leverage their expertise and Zillow's premium Showcase listings to get your home seen by more buyers.
Get startedList with your own agent
Get your home in front of millions of buyers by listing it on Zillow.
Learn how to do itSell it yourself
Take full control of how buyers see your home on Zillow by listing For Sale by Owner (FSBO).
List your homeWhat's special
New exterior paintNew electrical panelClose to rotary parkNew vanityMaster bedroomLarge screen-enclosed patioFramed mirrors
Zillow last checked:
Listing updated:
Listed by:
Christopher Baker 407-900-6841,
KELLER WILLIAMS ADVANTAGE III 407-207-0825
Bought with:
RJ Adams, 3512383
CREEGAN GROUP
Source: Stellar MLS,MLS#: O6133307 Originating MLS: Orlando Regional
Originating MLS: Orlando Regional
Facts & features
Interior
Bedrooms & bathrooms
- Bedrooms: 3
- Bathrooms: 2
- Full bathrooms: 2
Rooms
- Room types: Family Room
Primary bedroom
- Features: Built-in Closet
- Level: First
- Dimensions: 13x11
Bedroom 2
- Features: Built-in Closet
- Level: First
- Dimensions: 13x10
Bedroom 3
- Features: Built-in Closet
- Level: First
- Dimensions: 10x10
Primary bathroom
- Level: First
- Dimensions: 8x5
Balcony porch lanai
- Level: First
- Dimensions: 22x13
Dining room
- Level: First
- Dimensions: 11x9
Family room
- Level: First
- Dimensions: 11x14
Kitchen
- Level: First
- Dimensions: 12x13
Living room
- Level: First
- Dimensions: 16x13
Heating
- Central, Electric, Natural Gas
Cooling
- Central Air
Appliances
- Included: Disposal, Range, Refrigerator
Features
- Ceiling Fan(s), Living Room/Dining Room Combo, Primary Bedroom Main Floor, Solid Wood Cabinets, Walk-In Closet(s)
- Flooring: Ceramic Tile, Luxury Vinyl
- Windows: Blinds, Shades
- Has fireplace: No
Interior area
- Total structure area: 1,938
- Total interior livable area: 1,486 sqft
Property
Parking
- Total spaces: 1
- Parking features: Garage - Attached
- Attached garage spaces: 1
- Details: Garage Dimensions: 30x12
Features
- Levels: One
- Stories: 1
- Patio & porch: Covered, Enclosed, Rear Porch, Screened
- Exterior features: Irrigation System, Lighting, Sidewalk, Sprinkler Metered
- Fencing: Chain Link
Lot
- Size: 9,740 Square Feet
- Features: City Lot
- Residential vegetation: Trees/Landscaped
Details
- Parcel number: 1521305BW0B000360
- Zoning: R-9
- Special conditions: None
Construction
Type & style
- Home type: SingleFamily
- Architectural style: Traditional
- Property subtype: Single Family Residence
Materials
- Block
- Foundation: Slab
- Roof: Shingle
Condition
- Completed
- New construction: No
- Year built: 1971
Details
- Warranty included: Yes
Utilities & green energy
- Sewer: Public Sewer
- Water: Public
- Utilities for property: BB/HS Internet Available, Cable Available, Natural Gas Available, Public, Sprinkler Meter
Community & HOA
Community
- Features: Park, Playground
- Pet fee: $0 monthly
- Subdivision: CAMELOT UNIT 1
HOA
- Has HOA: No
Location
- Region: Casselberry
Financial & listing details
- Price per square foot: $236/sqft
- Tax assessed value: $279,247
- Annual tax amount: $767
- Date on market: 8/10/2023
- Cumulative days on market: 7 days
- Listing terms: Cash,Conventional,FHA,VA Loan
- Ownership: Fee Simple
- Total actual rent: 0
- Road surface type: Paved, Asphalt
Price history
| Date | Event | Price |
|---|---|---|
| 9/8/2023 | Sold | $350,000$236/sqft |
Source:  Stellar MLS #O6133307 Report a problem Stellar MLS #O6133307 Report a problem | ||
| 8/17/2023 | Pending sale | $350,000$236/sqft |
Source: Stellar MLS #O6133307 Report a problem | ||
| 8/15/2023 | Listing removed | -- |
Source: Zillow Rentals Report a problem | ||
| 8/12/2023 | Listed for rent | $2,480$2/sqft |
Source: Zillow Rentals Report a problem | ||
| 8/11/2023 | Listed for sale | $350,000$236/sqft |
Source: Stellar MLS #O6133307 Report a problem | ||
Public tax history
| Year | Property taxes | Tax assessment |
|---|---|---|
| 2025 | $4,335 +11.7% | $279,247 +1.5% |
| 2024 | $3,882 +396.3% | $275,069 +164.3% |
| 2023 | $782 +6.4% | $104,094 +3% |
| 2022 | $735 -0.7% | $101,062 +3% |
| 2021 | $740 +2.4% | $98,118 +1.4% |
| 2020 | $723 +1.3% | $96,763 +2.3% |
| 2019 | $714 | $94,587 +1.9% |
| 2018 | $714 +1.2% | $92,823 +2.1% |
| 2017 | $705 +0.5% | $90,914 +1.4% |
| 2016 | $701 -3.2% | $89,667 +1.4% |
| 2015 | $724 | $88,425 +0.8% |
| 2014 | $724 +3.9% | $87,723 +1.5% |
| 2013 | $697 +9.9% | $86,427 +1.7% |
| 2012 | $634 -1.8% | $84,982 -0.2% |
| 2011 | $646 +1.5% | $85,114 +1.5% |
| 2010 | $636 +5.9% | $83,856 +2.7% |
| 2009 | $601 +4.5% | $81,651 +0.1% |
| 2008 | $575 -14.7% | $81,569 +3% |
| 2007 | $674 -16.8% | $79,193 +2.5% |
| 2006 | $809 +3.5% | $77,261 +3% |
| 2005 | $782 +2.1% | $75,011 +3% |
| 2004 | $766 +2% | $72,826 +1.9% |
| 2003 | $751 +2.7% | $71,468 +2.4% |
| 2002 | $731 -11.1% | $69,793 +4.6% |
| 2000 | $822 | $66,693 |
Find assessor info on the county website
Neighborhood: 32707
Nearby homes
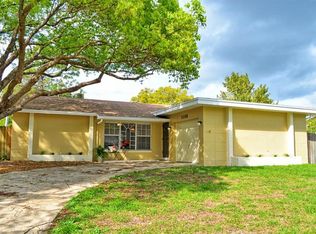
- $379,8003 bd2 ba1.4k sqft1155 Lancelot Way, Casselberry, FL 32707Off Market
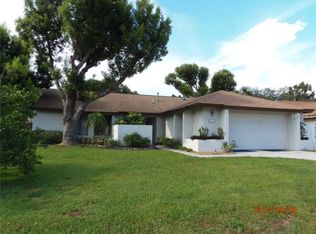
- $408,3003 bd2 ba1.7k sqft1171 Lancelot Way, Casselberry, FL 32707Off Market
- $334,9003 bd2 ba1.2k sqft1204 Rolling Ln, Casselberry, FL 32707Off Market
- $308,8003 bd2 ba1.2k sqft1145 Lancelot Way, Casselberry, FL 32707Off Market
- $371,3003 bd2 ba1.5k sqft1208 Rolling Ln, Casselberry, FL 32707Off Market
- $406,7003 bd2 ba1.8k sqft1181 Lancelot Way, Casselberry, FL 32707Off Market
- $370,9003 bd2 ba1.6k sqft1160 Lancelot Way, Casselberry, FL 32707Off Market
- $357,6003 bd2 ba1.6k sqft1150 Lancelot Way, Casselberry, FL 32707Off Market
Nearby schools
GreatSchools rating
- 8/10Casselberry Elementary SchoolGrades: PK-5Distance: 0.7 mi
- NAA Seminole County Virtual SchoolGrades: K-12Distance: 5.6 mi
- 6/10Winter Springs High SchoolGrades: 9-12Distance: 3.6 mi
Schools provided by the listing agent
- Elementary: Casselberry Elementary
- Middle: South Seminole Middle
- High: Winter Springs High
Source: Stellar MLS. This data may not be complete. We recommend contacting the local school district to confirm school assignments for this home.
Get a cash offer in 3 minutes
Find out how much your home could sell for in as little as 3 minutes with a no-obligation cash offer.
Estimated market value
$357,700
Get a cash offer in 3 minutes
Find out how much your home could sell for in as little as 3 minutes with a no-obligation cash offer.
Estimated market value
$357,700
- Florida
- Seminole County
- Casselberry
- 32707
- 1165 LANCELOT WAY
Nearby cities
Nearby zip codes
Other Casselberry Topics
