This remarkable end unit located in the coveted city of Smyrna offers a state-of-the-art living experience across three finished levels, complete with commercial space for office or retail. Situated in Vinings, across from Brinkley Park, it provides convenient access to the vibrant energy of the neighborhood. Within seconds, you can reach Historic Downtown Smyrna, an array of amazing restaurants, breweries and incredible shopping destinations. The curb appeal is stately with brick detail, wide staircasing with wrought iron railings and juliette doors. Step inside, and take in the unparalleled detail that makes Laurel so exquisite. The modern design creates an atmosphere that is cutting edge, warm and inviting. The two story foyer is perfect with modern detail and 48 inch chandelier. Hardwood and marble floors throughout, the main floor features an open concept living arrangement, with separate dining room. The gourmet kitchen is a culinary dream with quartz countertops, high-end stainless steel appliances, sleek cabinets, and unobstructed views of the family room. A double sided fireplace separates the conversation room. This versatile space could also serve as a home office or bonus living area. An impressively oversized main floor primary suite is a luxurious haven and finishes this space. The ensuite is pure elegance with marble floors, soaking tub, separate vanities, and custom walk-in closet. On the upper level are three spacious secondary bedrooms, with ensuite and jack and jill baths. Custom closet, and custom theater room. The terrace level of this extraordinary home features over 1500 sqft of commercial space with seperate address for a seamless work life balance any entrepreneur would require. This space is finished with a reception area, private office, and bath conforming to all codes and accessibility requirements. Minutes from The Battery, Buckhead, and Atlanta Hartsfield Airport. Sure to impress the most discerning buyer this home truly serves as an oasis in the heart of the city, with no detail overlooked. Comprehensive security system, and a large 2-car garage with professional-grade flooring. The combination of luxury, convenience, and impeccable modern design make this residence an exemplary place to call home.
Closed
$824,000
1165 Laurel Pl SE #1165, Smyrna, GA 30080
5beds
4,739sqft
Townhouse, Residential
Built in 2005
2,047 Square Feet Lot
$856,300 Zestimate®
$174/sqft
$7,265 Estimated rent
Home value
$856,300
$796,000 - $925,000
$7,265/mo
Zestimate® history
Owner options
List your home for rent
$7,265/mo
Rent Zestimate®
Find your next renter with Zillow Rental Manager. Plus, with online applications, you can quickly screen prospective tenants – for free.
$7,265/mo
Rent Zestimate®
Refinance and save
$5,192/mo
Est. payment
Refinancing to a lower rate could help reduce your monthly payments and save thousands over the life of the loan.
$5,192/mo
Est. payment
Explore your selling options
Work with a Zillow partner agent
Leverage their expertise and Zillow's premium Showcase listings to get your home seen by more buyers.
Get startedList with your own agent
Get your home in front of millions of buyers by listing it on Zillow.
Learn how to do itSell it yourself
Take full control of how buyers see your home on Zillow by listing For Sale by Owner (FSBO).
List your homeWhat's special
Zillow last checked:
Listing updated:
Listed by:
Hope Shivers,
Great Homes ATL, LLC 404-376-7606
Bought with:
Jimmy Jones, 360404
Realty One Group Terminus
Source: FMLS GA,MLS#: 7250691
Facts & features
Interior
Bedrooms & bathrooms
- Bedrooms: 5
- Bathrooms: 5
- Full bathrooms: 3
- 1/2 bathrooms: 2
- Main level bathrooms: 1
- Main level bedrooms: 1
Rooms
- Room types: Basement, Den, Dining Room, Exercise Room, Family Room, Game Room, Media Room
Primary bedroom
- Features: Master on Main, Oversized Master, Other
- Level: Master on Main, Oversized Master, Other
Bedroom
- Features: Master on Main, Oversized Master, Other
Primary bathroom
- Features: Bidet, Double Vanity, Separate Tub/Shower, Soaking Tub
Dining room
- Features: Butlers Pantry, Separate Dining Room
Kitchen
- Features: Breakfast Bar, Cabinets Other, Eat-in Kitchen, Pantry, Pantry Walk-In, Stone Counters, View to Family Room, Wine Rack
Heating
- Central, Forced Air, Hot Water, Natural Gas
Cooling
- Ceiling Fan(s), Central Air
Appliances
- Included: Dishwasher, Disposal, Double Oven, Dryer, Electric Cooktop, Gas Cooktop, Microwave, Refrigerator, Washer
- Laundry: Laundry Closet, Main Level
Features
- Bookcases, Coffered Ceiling(s), Crown Molding, Double Vanity, Entrance Foyer, Entrance Foyer 2 Story, High Ceilings 9 ft Main, High Speed Internet, His and Hers Closets, Smart Home, Tray Ceiling(s), Walk-In Closet(s)
- Flooring: Carpet, Ceramic Tile, Hardwood, Marble
- Windows: Bay Window(s), Insulated Windows
- Basement: Daylight,Driveway Access,Exterior Entry,Finished,Finished Bath,Interior Entry
- Number of fireplaces: 2
- Fireplace features: Double Sided, Family Room, Keeping Room, Master Bedroom
- Common walls with other units/homes: End Unit
Interior area
- Total structure area: 4,739
- Total interior livable area: 4,739 sqft
- Finished area above ground: 5,200
Property
Parking
- Total spaces: 2
- Parking features: Attached, Driveway, Garage, Garage Door Opener, Garage Faces Front, Parking Lot
- Attached garage spaces: 2
- Has uncovered spaces: Yes
Accessibility
- Accessibility features: Accessible Approach with Ramp, Accessible Entrance
Features
- Levels: Three Or More
- Patio & porch: None
- Exterior features: Balcony
- Pool features: None
- Spa features: None
- Fencing: None
- Has view: Yes
- View description: Park/Greenbelt
- Waterfront features: None
- Body of water: None
Lot
- Size: 2,047 Square Feet
- Features: Landscaped, Level, Other
Details
- Additional structures: None
- Parcel number: 17048601240
- Other equipment: Home Theater, Intercom
- Horse amenities: None
Construction
Type & style
- Home type: Townhouse
- Architectural style: A-Frame,Contemporary,Townhouse
- Property subtype: Townhouse, Residential
- Attached to another structure: Yes
Materials
- Brick 3 Sides, Brick Front
- Foundation: Pillar/Post/Pier
- Roof: Composition
Condition
- Resale
- New construction: No
- Year built: 2005
Utilities & green energy
- Electric: 110 Volts, 220 Volts
- Sewer: Public Sewer
- Water: Public
- Utilities for property: Cable Available, Electricity Available, Natural Gas Available, Phone Available, Sewer Available, Underground Utilities, Water Available
Green energy
- Energy efficient items: None
- Energy generation: None
Community & HOA
Community
- Features: Dog Park, Homeowners Assoc, Near Schools, Near Shopping, Near Trails/Greenway, Park, Playground, Pool, Restaurant, Sidewalks, Street Lights, Tennis Court(s)
- Security: Carbon Monoxide Detector(s), Closed Circuit Camera(s), Fire Alarm, Fire Sprinkler System, Intercom, Security Service, Smoke Detector(s)
- Subdivision: Concord Road
HOA
- Has HOA: Yes
- Services included: Maintenance Structure, Maintenance Grounds
- HOA fee: $250 monthly
- HOA phone: 678-248-8850
Location
- Region: Smyrna
Financial & listing details
- Price per square foot: $174/sqft
- Annual tax amount: $5,257
- Date on market: 7/24/2023
- Cumulative days on market: 75 days
- Listing terms: Cash,Conventional,VA Loan
- Ownership: Fee Simple
- Electric utility on property: Yes
- Road surface type: Concrete, Paved
Price history
| Date | Event | Price |
|---|---|---|
| 10/20/2025 | Listing removed | $901,000$190/sqft |
Source:  GAMLS #10549376 Report a problem GAMLS #10549376 Report a problem | ||
| 10/8/2025 | Price change | $901,000-1.5%$190/sqft |
Source: GAMLS #10549376 Report a problem | ||
| 9/23/2025 | Price change | $914,9870%$193/sqft |
Source: GAMLS #10549376 Report a problem | ||
| 9/16/2025 | Price change | $914,9900%$193/sqft |
Source: GAMLS #10549376 Report a problem | ||
| 9/8/2025 | Price change | $914,9920%$193/sqft |
Source: GAMLS #10549376 Report a problem | ||
| 8/28/2025 | Price change | $914,9950%$193/sqft |
Source: GAMLS #10549376 Report a problem | ||
| 8/7/2025 | Price change | $915,000-0.5%$193/sqft |
Source: GAMLS #10549376 Report a problem | ||
| 7/17/2025 | Price change | $919,500-0.6%$194/sqft |
Source: GAMLS #10549376 Report a problem | ||
| 6/23/2025 | Listed for sale | $924,900+12.2%$195/sqft |
Source: GAMLS #10549376 Report a problem | ||
| 11/1/2023 | Sold | $824,000-2.9%$174/sqft |
Source:  FMLS GA #7250691 Report a problem FMLS GA #7250691 Report a problem | ||
| 10/7/2023 | Pending sale | $849,000$179/sqft |
Source: GAMLS #20136704 Report a problem | ||
| 9/1/2023 | Price change | $849,000-5.6%$179/sqft |
Source: FMLS GA #7250691 Report a problem | ||
| 7/24/2023 | Listed for sale | $899,000-0.1%$190/sqft |
Source: FMLS GA #7250691 Report a problem | ||
| 6/28/2023 | Listing removed | $899,900$190/sqft |
Source: FMLS GA #7234594 Report a problem | ||
| 6/20/2023 | Listed for sale | $899,900$190/sqft |
Source: FMLS GA #7234594 Report a problem | ||
| 6/20/2023 | Listing removed | $899,900$190/sqft |
Source: GAMLS #10157202 Report a problem | ||
| 5/5/2023 | Listed for sale | $899,900$190/sqft |
Source: FMLS GA #7212757 Report a problem | ||
Public tax history
Tax history is unavailable.
Neighborhood: 30080
Nearby homes
- $---- bd-- ba-- sqft1173 Laurel Pl SE, Smyrna, GA 30080Off Market
- $595,1005 bd3 ba4.2k sqft1181 Laurel Pl SE, Smyrna, GA 30080Off Market
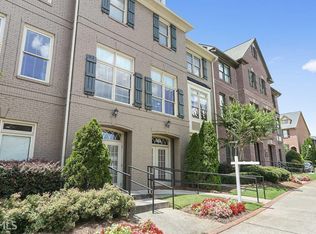
- $7,9955 bd4 ba5.2k sqft1165 Concord Rd SE, Smyrna, GA 30080For Rent

- $626,4005 bd4 ba5.2k sqft1181 Concord Rd SE, Smyrna, GA 30080Off Market
- $---- bd-- ba-- sqft1177 Laurel Pl SE, Smyrna, GA 30080Off Market
- $461,900-- bd-- ba-- sqft1169 Concord Rd SE, Smyrna, GA 30080Off Market
- $696,4005 bd5 ba5.2k sqft1185 Concord Rd SE, Smyrna, GA 30080Off Market
- $587,6004 bd4 ba2.9k sqft1191 Concord Rd, Smyrna, GA 30080Off Market
Nearby schools
GreatSchools rating
- 6/10Smyrna ElementaryGrades: PK-5Distance: 0.9 mi
- 6/10Campbell Middle SchoolGrades: 6-8Distance: 1.2 mi
- 6/10Campbell High SchoolGrades: 9-12Distance: 0.9 mi
Schools provided by the listing agent
- Elementary: Smyrna
- Middle: Campbell
- High: Campbell
Source: FMLS GA. This data may not be complete. We recommend contacting the local school district to confirm school assignments for this home.
Get a cash offer in 3 minutes
Find out how much your home could sell for in as little as 3 minutes with a no-obligation cash offer.
Estimated market value
$856,300
Get a cash offer in 3 minutes
Find out how much your home could sell for in as little as 3 minutes with a no-obligation cash offer.
Estimated market value
$856,300
- Georgia
- Cobb County
- Smyrna
- 30080
- 1165 Laurel Pl SE Unit 1165
Nearby cities
Nearby neighborhoods
Nearby zip codes
Other Smyrna Topics
