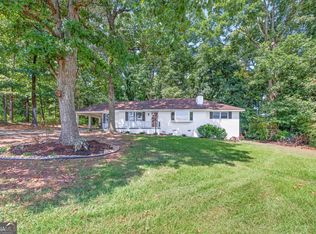
Completely renovated and move-in ready! This beautiful 3-bedroom, 2-bath, four-sided brick ranch sits on 3.66 private acres and has been extensively updated from top to bottom. Major improvements include new electrical, new plumbing, new HVAC system, all-new insulation throughout the home, including spray foam insulation in the attic, all-new drywall, new windows, new exterior and interior doors, new trim, new hardware, fresh interior and exterior paint, and a roof that is less than one year old. The stunning kitchen features new cabinetry, quartz countertops, stylish tile flooring, and stainless steel appliances, creating a beautiful space for everyday living and entertaining. Both bathrooms have been completely remodeled, including a spacious primary suite with a large custom-tiled walk-in shower. If you're looking for a home where virtually every major component has been replaced or upgraded, this is it. Enjoy modern comfort, energy efficiency, and peaceful country living. This truly is a turnkey home ready for its new owners.
Active
Price cut: $30K (9/9)
$319,000
1165 Lexington Carlton Rd, Carlton, GA 30627
3beds
1,478sqft
Single Family Residence
Built in 1962
3.66 Acres Lot
$315,700 Zestimate®
$216/sqft
$-- HOA
What's special
Spacious primary suiteFour-sided brick ranchNew trimNew hardwareStainless steel appliancesNew windowsNew cabinetry
- 80 days
- 315
- 29
Zillow last checked:
Listing updated:
Listed by:
Travis Rampley 770-841-3422,
Atlanta Communities
Source: GAMLS,MLS#: 10801536
Facts & features
Interior
Bedrooms & bathrooms
- Bedrooms: 3
- Bathrooms: 2
- Full bathrooms: 2
- Main level bathrooms: 2
- Main level bedrooms: 3
Rooms
- Room types: Family Room
Heating
- Central, Electric, Forced Air
Cooling
- Ceiling Fan(s), Central Air, Electric
Appliances
- Included: Dishwasher, Electric Water Heater, Microwave, Oven/Range (Combo), Refrigerator, Stainless Steel Appliance(s)
- Laundry: In Hall, Laundry Closet
Features
- Master On Main Level, Other, Tile Bath, Walk-In Closet(s)
- Flooring: Hardwood, Tile
- Windows: Double Pane Windows
- Basement: Crawl Space,Daylight,Exterior Entry,Unfinished
- Attic: Pull Down Stairs
- Has fireplace: No
Interior area
- Total structure area: 1,478
- Total interior livable area: 1,478 sqft
- Finished area above ground: 1,478
- Finished area below ground: 0
Property
Parking
- Parking features: Carport, Kitchen Level, Off Street, Parking Pad, RV/Boat Parking
- Has carport: Yes
- Has uncovered spaces: Yes
Features
- Levels: One
- Stories: 1
- Patio & porch: Porch
Lot
- Size: 3.66 Acres
- Features: Private
Details
- Parcel number: 111 016
Construction
Type & style
- Home type: SingleFamily
- Architectural style: Brick 4 Side
- Property subtype: Single Family Residence
Materials
- Brick
- Roof: Composition
Condition
- Updated/Remodeled
- New construction: No
- Year built: 1962
Utilities & green energy
- Sewer: Septic Tank
- Water: Private
- Utilities for property: Cable Available, Electricity Available, High Speed Internet, Phone Available
Community & HOA
Community
- Features: None
- Subdivision: None
HOA
- Has HOA: No
- Services included: None
Location
- Region: Carlton
Financial & listing details
- Price per square foot: $216/sqft
- Tax assessed value: $186,360
- Annual tax amount: $1,678
- Date on market: 7/8/2026
- Cumulative days on market: 77 days
- Listing agreement: Exclusive Right To Sell
- Listing terms: Cash,Conventional,FHA,USDA Loan,VA Loan
- Electric utility on property: Yes
Estimated market value
$315,700
$300,000 - $331,000
$1,543/mo
Price history
| Date | Event | Price |
|---|---|---|
| 9/9/2026 | Price change | $319,000-8.6%$216/sqft |
Source:  GAMLS #10801536 Report a problem GAMLS #10801536 Report a problem | ||
| 8/5/2026 | Price change | $349,000-10.3%$236/sqft |
Source: GAMLS #10801536 Report a problem | ||
| 7/8/2026 | Listed for sale | $389,000+815.3%$263/sqft |
Source: GAMLS #10801536 Report a problem | ||
| 1/30/2026 | Sold | $42,500-64.6%$29/sqft |
Source: Public Record Report a problem | ||
| 7/30/2012 | Sold | $120,000$81/sqft |
Source: Public Record Report a problem | ||
Public tax history
| Year | Property taxes | Tax assessment |
|---|---|---|
| 2025 | $1,811 +22.8% | $74,544 +21.1% |
| 2024 | $1,475 +0.6% | $61,544 |
| 2023 | $1,467 +15.3% | $61,544 +23.9% |
| 2022 | $1,272 +5.9% | $49,668 +18.2% |
| 2021 | $1,202 -0.8% | $42,028 |
| 2020 | $1,212 -3% | $42,028 |
| 2019 | $1,249 +21.5% | $42,028 +23.5% |
| 2018 | $1,028 +2.3% | $34,040 |
| 2017 | $1,005 | $34,040 |
| 2016 | -- | $34,040 |
| 2015 | -- | $34,040 |
| 2014 | -- | $34,040 |
| 2013 | -- | $34,040 |
| 2012 | -- | -- |
| 2011 | -- | -- |
| 2010 | -- | -- |
| 2009 | -- | -- |
Find assessor info on the county website
Monthly payment
Est. payment
Payment breakdown
Explore the cost of this home by adjusting the details. Changes won't be saved.Climate risks
Neighborhood: 30627
Nearby schools
Schools provided by the listing agent
- Elementary: Oglethorpe
- Middle: Oglethorpe
- High: Oglethorpe
Source: GAMLS. This data may not be complete. We recommend contacting the local school district to confirm school assignments for this home.
Similar homes
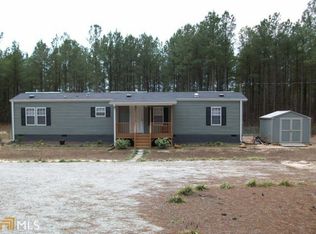
- $329,9003 bd2 ba1.2k sqft72 Terry Dee Ln, Colbert, GA 30628Active
 MLS ID #10823652, Andrew J Baker, Iris Inc Realty. GAMLS
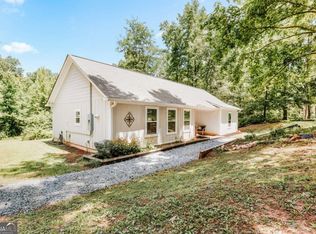
 - $305,0004 bd3 ba1.7k sqft137 Stonebrooke Dr, Colbert, GA 30628Active
 MLS ID #10842461, Benjamin Brubaker, Georgia Land Brokerage. GAMLS
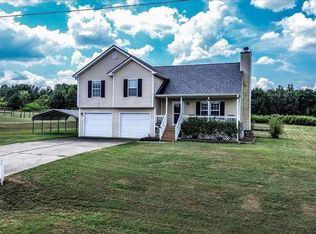
 - $364,9003 bd3 ba1.7k sqft921 Highway 72 E, Comer, GA 30629Active
 MLS ID #10845100, Haley Powers, Real Broker, LLC. GAMLS
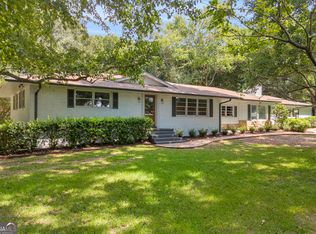
 - $325,0003 bd2 ba1.6k sqft3141 Highway 172 E, Bowman, GA 30624Active
 MLS ID #10838570, Julia Barrett, Keller Williams Realty Atl. Partners. GAMLS
 - $319,0003 bd2 ba2.1k sqft424 Rehoboth Rd, Bowman, GA 30624ActiveMLS ID #10813728, Derek David Aston, 3 Lakes Realty. GAMLS
- $269,9003 bd2 ba1.4k sqft56 Lexington Carlton Rd, Lexington, GA 30648ActiveMLS ID #10788513, Brittany Powers, Keller Williams Greater Athens. GAMLS
- $345,0003 bd2 ba1.9k sqft101 W Hendricks St, Bowman, GA 30624ActiveMLS ID #10780447, Jennifer E Lane, RE/MAX Complete. GAMLS
- $325,0002 bd1 ba1.1k sqft760 Cherokee Trl, Winterville, GA 30683ActiveMLS ID #10839013, Sharon Bicknell, eXp Realty. GAMLS
- $339,0003 bd2 ba1.9k sqft75 Kristin Ct, Colbert, GA 30628ActiveMLS ID #10835095, Phil Hammond, Athens Elite Real Estate. GAMLS
- $345,0003 bd2 ba2k sqft1336 Calhoun Falls Hwy, Elberton, GA 30635ActiveMLS ID #10836363, Bruce Evans, EXIT For Sale Realty. GAMLS
- $278,0002 bd3 ba1.1k sqft145 Noketchee Dr, Athens, GA 30601For Sale
 MLS ID #7842572, Yaday Sormeller, Veribas Real Estate, LLC. FMLS GA
 - $399,0003 bd2 ba1.6k sqft1469 Main St, Comer, GA 30629ActiveMLS ID #10822727, Charles Martin, Burdette Realty. GAMLS
- $325,0003 bd2 ba1.5k sqft162 Crossbow Cir, Winterville, GA 30683ActiveMLS ID #10825016, Holly Horgan, Stirling Real Estate Advisors. GAMLS
- $345,9003 bd2 ba1.5k sqft2633 Paoli St Tract 1, Comer, GA 30629ActiveMLS ID #10798877, Misty L Coley, Success Realty. GAMLS
- $325,0003 bd2 ba1.6k sqft231 Cabernet St, Athens, GA 30601ActiveMLS ID #10821851, Joanne Tidwell, JPT Property Group. GAMLS
- $339,9003 bd2 ba1.7k sqft121 Summerplace Dr, Winterville, GA 30683ActiveMLS ID #10837135, Christine Tucker, C Tucker & Co. GAMLS
- $349,9003 bd3 ba1.7k sqft1719 Highway 98 W #W, Danielsville, GA 30633ActiveMLS ID #10835074, Tammy A Retzlaff, GA Realty LLC. GAMLS
- $245,0003 bd2 ba1.5k sqft1192 Country Club Rd, Elberton, GA 30635ActiveMLS ID #10833283, Lewis W Childs, Savannah Valley Land Co.. GAMLS
- $345,9003 bd2 ba1.5k sqft2665 Paoli St Tract 3, Comer, GA 30629ActiveMLS ID #10798878, Misty L Coley, Success Realty. GAMLS
- $390,0003 bd2 ba1.7k sqft3272 Horace Rd, Bowman, GA 30624ActiveMLS ID #10822197, Shelley Phillips, RE/MAX Classic. GAMLS
