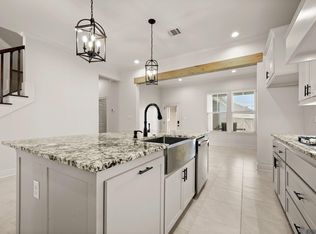
The Langdon floor plan is a spacious one story plan with over 2000 sq ft of living space! Enter this home from the inviting front porch into the foyer which leads you into the open kitchen, living and dining room. The living room is centered around a stunning brick fireplace with a raised hearth and stained cypress mantle. The gourmet kitchen has custom painted cabinets with under cabinet lighting and 5" hardware pulls, large center island with sink and overhanging pendant lights, 3 cm Absolute White Ice countertops, 3×12 white subway tile backsplash, stainless steel appliances including a36? gas cooktop and single wall oven, and a walk in pantry. The spacious dining room is located of the kitchen and has a wall space that will accommodate a china buffet or furniture piece and opens to the large covered side porch. The master bed room is located off of the rear of the home for privacy and has a spa like bath featuring dual vanities with granite countertops, framed mirrors, seperate 5' soaking tub and walk in tiled shower and a nice size walk in closet! The laundry room is located off of the rear of the home and there is an optional mud bench/desk area located off of the garage.*Pictures are not of actual home but are of the same floorplan, colors and options may vary.
This property is not currently displayed as for sale or rent on Zillow. This may be different from what's on other websites or public sources.