Skip main navigation
Closed
  • $685,000

    1165 Mary Ellen Ct, Crown Point, IN 46307

    4beds
    4,176sqft
    Single Family Residence
    Built in 2013
    0.69 Acres Lot
    $766,300 Zestimate®
    $164/sqft
    $4,701 Estimated rent

    Home value

    $766,300

    $728,000 - $805,000

    $4,701/mo

    Zestimate® history
    Loading
    Loading...

    Owner options

    List your home for rent

    $4,701/mo

    Rent Zestimate®

    Find your next renter with Zillow Rental Manager. Plus, with online applications, you can quickly screen prospective tenants – for free.

    Learn more

    $4,701/mo

    Rent Zestimate®

    Refinance and save

    $3,455/mo

    Est. payment

    Refinancing to a lower rate could help reduce your monthly payments and save thousands over the life of the loan.

    See today's rates

    $3,455/mo

    Est. payment

    Explore your selling options

    Work with a Zillow partner agent

    Leverage their expertise and Zillow's premium Showcase listings to get your home seen by more buyers.

    Get started

    List with your own agent

    Get your home in front of millions of buyers by listing it on Zillow.

    Learn how to do it

    Sell it yourself

    Take full control of how buyers see your home on Zillow by listing For Sale by Owner (FSBO).

    List your home

    What's special

    Large rec roomWorkout roomCustom built beautiful homeLp smart sidingDining area
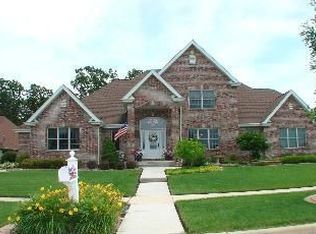
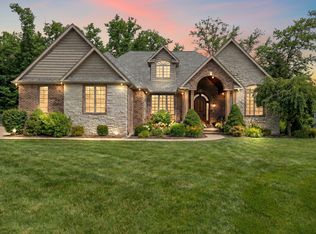
    Ellendale Subdivision : Custom built beautiful home that has great usage of the abundant square footage. Verdantly landscaped corner lot.Story and a half. 4 Bedrooms,Multiple Baths,Natural StoneGas 2 Story Fireplace,GourmetKitchen with High End Cabinetry,Main level Master Suite. Main floor laundry room.The Upper level has 2 Bedroomsa Loft,Bonus room and Bath.If entertaining is for you theWalk Out Loweris a real dream of space.Here you have afull kitchen, dining area, large rec room along with a bedroom and bath. Radiant heated floor (no cold feet) workout room and storage areaare on this level, Main level deck,Hot tub, patio, fire pit, whole house generator,heated garage floors,access to lower level from garage are some of the great ammenities in store for you as you tour this lovingly maintained home. LP Smart siding and stone create a maintenance free exterior.Lot is 141 X 213 /assessor. Woods on back end of lot are yours !! A Real Gem !!!!!

    Zillow last checked:

    Listing updated:

    Listed by:

    Noreen Adams,

    BHHS Executive Realty 219-663-1986

    Bought with:

    Noreen Adams, RB14021124

    BHHS Executive Realty

    Source: NIRA as distributed by MLS GRID,MLS#: 537843MLS Logo

    Facts & features

    Interior

    Bedrooms & bathrooms
    • Bedrooms: 4
    • Bathrooms: 4
    • Full bathrooms: 2
    • 3/4 bathrooms: 1
    • 1/2 bathrooms: 1
    Primary bedroom
    • Area: 238
    • Dimensions: 17 x 14
    Bedroom 2
    • Area: 176
    • Dimensions: 16 x 11
    Bedroom 3
    • Area: 189
    • Dimensions: 14 x 13.5
    Bedroom 4
    • Area: 143
    • Dimensions: 13 x 11
    Bathroom
    • Description: 3/4
    Bathroom
    • Description: 1/2
    Bathroom
    • Description: Full
    Bathroom
    • Description: Full
    Bonus room
    • Area: 345
    • Dimensions: 23 x 15
    Bonus room
    • Dimensions: 20 x 16
    Den
    • Dimensions: 15 x 12
    Kitchen
    • Area: 224
    • Dimensions: 16 x 14
    Laundry
    • Dimensions: 10 x 6
    Living room
    • Area: 288
    • Dimensions: 18 x 16
    Heating
    • Forced Air, Natural Gas
    Appliances
    • Included: Dishwasher, Disposal, Range Hood
    • Laundry: Main Level
    Features
    • Cathedral Ceiling(s), Country Kitchen, In-Law Floorplan, Vaulted Ceiling(s)
    • Basement: Walk-Out Access
    • Number of fireplaces: 1
    • Fireplace features: Great Room, Living Room
    Interior area
    • Total structure area: 4,176
    • Total interior livable area: 4,176 sqft
    • Finished area above ground: 2,464

    Property

    Parking
    • Total spaces: 3
    • Parking features: Attached, Garage Door Opener, Other
    • Attached garage spaces: 3
    Features
    • Levels: One and One Half
    • Patio & porch: Deck
    • Exterior features: Lighting
    • Frontage length: 141
    Lot
    • Size: 0.69 Acres
    • Dimensions: 141 x 213
    • Features: Corner Lot, Cul-De-Sac, Landscaped, Sprinklers In Front, Sprinklers In Rear
    Details
    • Parcel number: 451618178018000042
    • Zoning description: Residential

    Construction

    Type & style
    • Home type: SingleFamily
    • Property subtype: Single Family Residence
    Condition
    • New construction: No
    • Year built: 2013

    Utilities & green energy

    • Water: Public
    • Utilities for property: Cable Available

    Community & neighborhood

    Community
    • Community features: Curbs, Sidewalks
    Location
    • Region: Crown Point
    • Subdivision: Ellendale Farm 08

    HOA & financial

    HOA
    • Has HOA: Yes
    • HOA fee: $394 monthly
    • Association name: Fleming Management
    • Association phone: 219-663-0167

    Other

    Other facts
    • Listing agreement: Exclusive Right To Sell
    • Listing terms: Cash,Conventional,FHA,VA Loan

    Price history

    DateEventPrice
    6/4/2024Listing removed--
    Source: Berkshire Hathaway HomeServices Michigan and Northern Indiana Real Estate Report a problem
    10/27/2023Sold$685,000-2.1%$164/sqft
    Source: NIRA as distributed by MLS GRID #537843 Report a problem
    10/17/2023Listed for sale$699,999$168/sqft
    Source: Berkshire Hathaway HomeServices Michigan and Northern Indiana Real Estate #537843 Report a problem
    10/1/2023Contingent$699,999$168/sqft
    Source: NIRA as distributed by MLS GRID #537843 Report a problem
    9/21/2023Listed for sale$699,999$168/sqft
    Source: NIRA as distributed by MLS GRID #537843 Report a problem
    9/14/2023Contingent$699,999$168/sqft
    Source: NIRA as distributed by MLS GRID #537843 Report a problem
    9/13/2023Listed for sale$699,999$168/sqft
    Source: NIRA as distributed by MLS GRID #537843 Report a problem
    9/6/2023Listing removed--
    Source: Berkshire Hathaway HomeServices Michigan and Northern Indiana Real Estate Report a problem
    9/2/2023Listed for sale$699,999$168/sqft
    Source: NIRA as distributed by MLS GRID #537843 Report a problem

    Public tax history

    YearProperty taxesTax assessment
    2025$6,875 +33.3%$689,100 +10.8%
    2024$5,156 +1.2%$621,900 +34%
    2023$5,095 +1.5%$464,100 +2.2%
    2022$5,018 +1.4%$454,300 +1.5%
    2021$4,949 +0.9%$447,500 +1.4%
    2020$4,906 -21.4%$441,400 +0.9%
    2019$6,238 +3%$437,600 +3.3%
    2018$6,059 +10.6%$423,500 +3.7%
    2017$5,478 $408,200 +2.2%
    2016$5,478 +0.5%$399,600 +3.2%
    2014$5,452 +173.8%$387,200 +371%
    2013$1,992 -14.2%$82,200
    2012$2,322 -40.8%$82,200 -41%
    2011$3,920 +11.4%$139,300
    2010$3,520 $139,300 +27.9%
    2009-- $108,900

    Find assessor info on the county website

    Neighborhood: Ellendale Farm

    Nearby schools

    GreatSchools rating
    Schools provided by the listing agent
    • Elementary: Lake Street Elementary School
    • Middle: Colonel John Wheeler Middle School
    • High: Crown Point High School

    Source: NIRA as distributed by MLS GRID. This data may not be complete. We recommend contacting the local school district to confirm school assignments for this home.

    Get a cash offer in 3 minutes
    Find out how much your home could sell for in as little as 3 minutes with a no-obligation cash offer.
    Estimated market value
    $766,300
    Get a cash offer in 3 minutes
    Find out how much your home could sell for in as little as 3 minutes with a no-obligation cash offer.
    Estimated market value
    $766,300