Skip main navigation
Sold for $774,990
  • Listed by: K. Hovnanian Companies of CA • Michelle Nguyen • Contact: mnguyen@khov.com
    Bought with: None MRML
    $774,990

    1165 Mazzini Rd, Paso Robles, CA 93446

    3beds
    1,985sqft
    Single Family Residence
    Built in 2026
    7,333 Square Feet Lot
    $775,100 Zestimate®
    $390/sqft
    $3,620 Estimated rent

    Home value

    $775,100

    $721,000 - $829,000

    $3,620/mo

    Zestimate® history
    Loading
    Loading...

    Owner options

    List your home for rent

    $3,620/mo

    Rent Zestimate®

    Find your next renter with Zillow Rental Manager. Plus, with online applications, you can quickly screen prospective tenants – for free.

    Learn more

    $3,620/mo

    Rent Zestimate®

    Refinance and save

    $5,301/mo

    Est. payment

    Refinancing to a lower rate could help reduce your monthly payments and save thousands over the life of the loan.

    See today's rates

    $5,301/mo

    Est. payment

    Explore your selling options

    Work with a Zillow partner agent

    Leverage their expertise and Zillow's premium Showcase listings to get your home seen by more buyers.

    Get started

    List with your own agent

    Get your home in front of millions of buyers by listing it on Zillow.

    Learn how to do it

    Sell it yourself

    Take full control of how buyers see your home on Zillow by listing For Sale by Owner (FSBO).

    List your home

    What's special

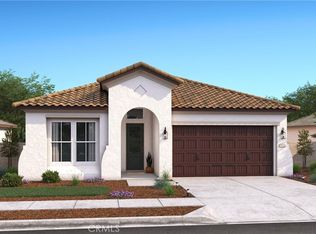
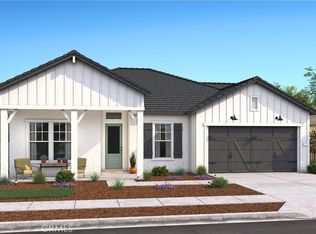
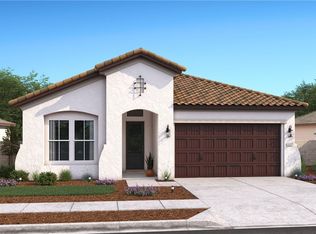
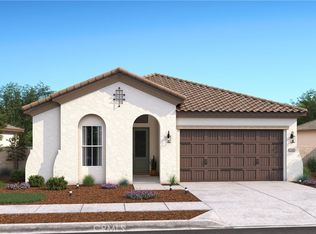
    Experience refined Central Coast living at Mirabella, one of the most desirable master-planned neighborhoods in Paso Robles. The beautifully designed Santa Rosa plan offers 3 generous bedrooms, 2.5 baths, and a smart split-bedroom layout that enhances privacy while maintaining an open, connected feel. The heart of the home is a light-filled great room that transitions effortlessly to an expansive patio, perfect for outdoor dining, weekend gatherings, or quiet evenings under the Central Coast sky. The gourmet kitchen makes a striking impression with an oversized island illuminated by pendant lighting, crisp Frost cabinetry, elegant Calacatta Laza quartz countertops, and premium stainless-steel appliances from GE Cafe, delivering both performance and polish. The primary suite serves as a private sanctuary, complete with a spa-inspired bath featuring dual vanities, a walk-in shower, a freestanding soaking tub, and a spacious walk-in closet. Residents of Mirabella enjoy resort-style amenities including a sparkling pool, pickleball courts, and scenic walking trail, all conveniently located near major commuter routes and Paso Robles Municipal Airport. This is your opportunity to own a thoughtfully appointed home in a premier Paso Robles community. Plan your tour and discover elevated living today. **Prices subject to change.

    Zillow last checked:

    Listing updated:

    Listed by:

    Michelle Nguyen DRE #02054803 mnguyen@khov.com,

    K. Hovnanian Companies of CA

    Bought with:

    NONE NONE, DRE #N/A

    None MRML

    Source: CRMLS,MLS#: SW26043493MLS LogoOriginating MLS: California Regional MLS

    Facts & features

    Interior

    Bedrooms & bathrooms
    • Bedrooms: 3
    • Bathrooms: 3
    • Full bathrooms: 2
    • 1/2 bathrooms: 1
    • Main level bathrooms: 2
    • Main level bedrooms: 3
    Rooms
    • Room types: Foyer, Great Room, Kitchen, Laundry, Primary Bedroom, Other, Pantry
    Primary bedroom
    • Features: Primary Suite
    Bathroom
    • Features: Dual Sinks, Enclosed Toilet, Quartz Counters, Soaking Tub, Tub Shower, Walk-In Shower
    Kitchen
    • Features: Kitchen Island, Quartz Counters, Walk-In Pantry
    Other
    • Features: Walk-In Closet(s)
    Pantry
    • Features: Walk-In Pantry
    Heating
    • Central, Natural Gas
    Cooling
    • Central Air
    Appliances
    • Included: Double Oven, Dishwasher, Disposal, Gas Range, Microwave, Self Cleaning Oven
    • Laundry: Washer Hookup, Electric Dryer Hookup, Inside, Laundry Room
    Features
    • Breakfast Bar, High Ceilings, Open Floorplan, Pantry, Quartz Counters, Entrance Foyer, Primary Suite, Walk-In Pantry, Walk-In Closet(s)
    • Flooring: Carpet, Laminate, Tile
    • Windows: Double Pane Windows, Screens
    • Has fireplace: No
    • Fireplace features: None
    • Common walls with other units/homes: No Common Walls
    Interior area
    • Total interior livable area: 1,985 sqft

    Property

    Parking
    • Total spaces: 2
    • Parking features: Direct Access, Garage, Garage Door Opener
    • Attached garage spaces: 2
    Features
    • Levels: One
    • Stories: 1
    • Entry location: Street
    • Patio & porch: Patio
    • Pool features: Community, Association
    • Fencing: New Condition
    Lot
    • Size: 7,333 Square Feet
    Details
    • Parcel number: 025383007
    • Special conditions: Standard

    Construction

    Type & style
    • Home type: SingleFamily
    • Architectural style: Spanish
    • Property subtype: Single Family Residence
    Materials
    • Frame, Stucco
    • Foundation: Slab
    • Roof: Tile
    Condition
    • Under Construction
    • New construction: Yes
    • Year built: 2026
    Details
    • Builder model: Santa Rosa

    Utilities & green energy

    • Electric: Standard
    • Sewer: Public Sewer
    • Water: Public
    • Utilities for property: Electricity Connected, Natural Gas Connected, Sewer Connected

    Community & HOA

    Community
    • Features: Suburban, Sidewalks, Pool
    • Security: Carbon Monoxide Detector(s), Fire Sprinkler System, Smoke Detector(s)
    HOA
    • Has HOA: Yes
    • Amenities included: Playground, Pickleball, Pool
    • HOA fee: $240 monthly
    • HOA name: Vinedo Community Association
    • HOA phone: 800-672-7800
    Location
    • Region: Paso Robles

    Financial & listing details

    • Price per square foot: $390/sqft
    • Tax assessed value: $340,700
    • Date on market: 2/27/2026
    • Cumulative days on market: 123 days
    • Listing terms: Cash,Conventional,FHA,VA Loan

    Price history

    DateEventPrice
    8/17/2026Sold$774,990-0.6%$390/sqft
    Source: CRMLS #SW26043493 Report a problem
    7/1/2026Pending sale$779,990+0.6%$393/sqft
    Source: CRMLS #SW26043493 Report a problem
    6/30/2026Price change$774,990+0.7%$390/sqft
    Source: K. Hovnanian Companies, LLC Report a problem
    6/25/2026Price change$769,350-1.4%$388/sqft
    Source: K. Hovnanian Companies, LLC Report a problem
    6/18/2026Price change$779,990-1.3%$393/sqft
    Source: K. Hovnanian Companies, LLC Report a problem
    6/11/2026Price change$789,990-1.3%$398/sqft
    Source: K. Hovnanian Companies, LLC Report a problem
    6/3/2026Price change$799,990-3%$403/sqft
    Source: K. Hovnanian Companies, LLC Report a problem
    5/27/2026Price change$824,990-1.2%$416/sqft
    Source: K. Hovnanian Companies, LLC Report a problem
    5/20/2026Price change$834,990-1.8%$421/sqft
    Source: K. Hovnanian Companies, LLC Report a problem
    5/7/2026Price change$849,990-0.6%$428/sqft
    Source: K. Hovnanian Companies, LLC Report a problem
    4/16/2026Price change$854,990+0.6%$431/sqft
    Source: K. Hovnanian Companies, LLC Report a problem
    4/9/2026Price change$849,990-1.2%$428/sqft
    Source: CRMLS #SW26043493 Report a problem
    3/18/2026Price change$859,990-1.3%$433/sqft
    Source: K. Hovnanian Companies, LLC Report a problem
    2/20/2026Listed for sale$870,990$439/sqft
    Source: K. Hovnanian Companies, LLC Report a problem

    Public tax history

    YearProperty taxesTax assessment
    2026-- $340,700
    Find assessor info on the county website

    Neighborhood: 93446

    Nearby schools

    GreatSchools rating
    Get pre-qualified for a loan
    At Zillow Home Loans, we can pre-qualify you in as little as 5 minutes with no impact to your credit score.

    An equal housing lender. NMLS #10287.