Skip main navigation
Closed
  • $195,000

    1165 Myrtle Ave, Cuyahoga Falls, OH 44221

    4beds
    1,120sqft
    Single Family Residence
    Built in 1950
    8,001 Square Feet Lot
    $196,000 Zestimate®
    $174/sqft
    $1,755 Estimated rent

    Home value

    $196,000

    $186,000 - $206,000

    $1,755/mo

    Zestimate® history
    Loading
    Loading...

    Owner options

    List your home for rent

    $1,755/mo

    Rent Zestimate®

    Find your next renter with Zillow Rental Manager. Plus, with online applications, you can quickly screen prospective tenants – for free.

    Learn more

    $1,755/mo

    Rent Zestimate®

    Refinance and save

    $1,351/mo

    Est. payment

    Refinancing to a lower rate could help reduce your monthly payments and save thousands over the life of the loan.

    See today's rates

    $1,351/mo

    Est. payment

    Explore your selling options

    Work with a Zillow partner agent

    Leverage their expertise and Zillow's premium Showcase listings to get your home seen by more buyers.

    Get started

    List with your own agent

    Get your home in front of millions of buyers by listing it on Zillow.

    Learn how to do it

    Sell it yourself

    Take full control of how buyers see your home on Zillow by listing For Sale by Owner (FSBO).

    List your home

    What's special

    Detached garageSharp curb appealStylish backsplashRefreshed cabinetryBig front windowsOversized lotClean modern feel
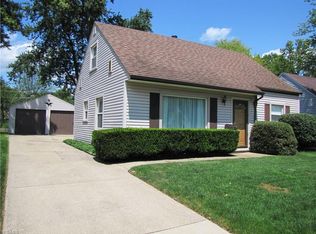
    This one is a great opportunity to own a move-in ready 4 bedroom Cape Cod in Cuyahoga Falls! From the moment you pull up, you’ll appreciate the sharp curb appeal, freshly maintained landscaping, and the oversized lot that gives you room to spread out. Step inside and you’ll love the natural light pouring into the spacious living room through the big front windows! The updated LVP flooring flows nicely through the main living areas and gives the home a clean, modern feel. The kitchen has already been updated with refreshed cabinetry, newer counters, stylish backsplash, and stainless steel range and hood! There’s plenty of cabinet space, and the layout makes great use of every square foot. The first floor offers convenient bedrooms and full bath access, while the upstairs provides additional bedrooms and flexible space for an office, hobby room, or extra storage. Outside, the deep backyard offers tons of room for entertaining, pets, gardening, or relaxing around a firepit. The detached garage and long driveway provide plenty of parking as well. Recent owner improvements include a new electrical panel in 2021, updated laminate flooring in the kitchen and living room, and newer carpeting in the bedrooms, stairs, and landing! Conveniently located near shopping, restaurants, parks, and quick highway access. Affordable, clean, and ready for its next owner! Home warranty for added peace of mind!

    Zillow last checked:

    Listing updated:

    Listed by:

    William J Penney 330-760-2866 willpenney2982@gmail.com,

    EXP Realty, LLC.

    Bought with:

    Nikki M Fanizzi, 2003021302

    RE/MAX Trends Realty

    Source: MLS Now,MLS#: 5212062MLS LogoOriginating MLS: Akron Cleveland Association of REALTORS

    Facts & features

    Interior

    Bedrooms & bathrooms
    • Bedrooms: 4
    • Bathrooms: 1
    • Full bathrooms: 1
    • Main level bathrooms: 1
    • Main level bedrooms: 2
    Primary bedroom
    • Description: Flooring: Wood
    • Level: Second
    • Dimensions: 14 x 11
    Bedroom
    • Description: Flooring: Carpet
    • Level: First
    • Dimensions: 10 x 12
    Bedroom
    • Description: Flooring: Carpet
    • Level: First
    • Dimensions: 10 x 11
    Bedroom
    • Description: Flooring: Carpet
    • Level: Second
    • Dimensions: 11 x 11
    Bathroom
    • Level: First
    • Dimensions: 8 x 5
    Family room
    • Description: Flooring: Laminate
    • Level: First
    • Dimensions: 13 x 16
    Kitchen
    • Description: Flooring: Laminate
    • Level: First
    • Dimensions: 11 x 15
    Heating
    • Forced Air, Gas
    Cooling
    • Window Unit(s)
    Appliances
    • Included: Dryer, Range, Refrigerator, Washer
    • Laundry: In Kitchen
    Features
    • Has basement: No
    • Has fireplace: No
    Interior area
    • Total structure area: 1,120
    • Total interior livable area: 1,120 sqft
    • Finished area above ground: 1,120

    Property

    Parking
    • Total spaces: 1
    • Parking features: Driveway, Detached, Garage, Garage Door Opener
    • Garage spaces: 1
    Features
    • Levels: Two
    • Stories: 2
    • Patio & porch: Patio
    • Fencing: Chain Link,Partial
    Lot
    • Size: 8,001 Square Feet
    • Features: Back Yard
    Details
    • Parcel number: 0205890

    Construction

    Type & style
    • Home type: SingleFamily
    • Architectural style: Cape Cod
    • Property subtype: Single Family Residence
    Materials
    • Vinyl Siding
    • Foundation: Slab
    • Roof: Asphalt,Fiberglass
    Condition
    • Year built: 1950
    Details
    • Warranty included: Yes

    Utilities & green energy

    • Sewer: Public Sewer
    • Water: Public

    Community & HOA

    Community
    • Subdivision: Heslop Morning View
    HOA
    • Has HOA: No
    Location
    • Region: Cuyahoga Falls

    Financial & listing details

    • Price per square foot: $174/sqft
    • Tax assessed value: $126,710
    • Annual tax amount: $2,433
    • Date on market: 5/21/2026
    • Cumulative days on market: 2 days
    • Listing terms: Cash,Conventional,FHA,VA Loan

    Price history

    DateEventPrice
    6/30/2026Sold$195,000+2.7%$174/sqft
    Source: MLS Now #5212062 Report a problem
    5/23/2026Pending sale$189,850$170/sqft
    Source: MLS Now #5212062 Report a problem
    5/21/2026Listed for sale$189,850+40.7%$170/sqft
    Source: MLS Now #5212062 Report a problem
    6/28/2021Sold$134,900$120/sqft
    Source: MLS Now #4278041 Report a problem
    5/22/2021Pending sale$134,900$120/sqft
    Source: Berkshire Hathaway HomeServices #4278041 Report a problem
    5/21/2021Contingent$134,900$120/sqft
    Source: MLS Now #4278041 Report a problem
    5/20/2021Listed for sale$134,900$120/sqft
    Source: MLS Now #4278041 Report a problem

    Public tax history

    YearProperty taxesTax assessment
    2025$2,433 -7.5%$44,350
    2024$2,629 +3.2%$44,350
    2023$2,549 +6.2%$44,350 +31%
    2022$2,400 +43.8%$33,852
    2021$1,669 $33,852
    2020-- $33,852 +16.7%
    2019$1,454 +17.8%$29,001 0%
    2018$1,235 +10.3%$29,010
    2017$1,119 $29,010 +5.7%
    2016$1,119 $27,450
    2015$1,119 -0.1%$27,450
    2014$1,120 +0.2%$27,450 -0.7%
    2013$1,118 +0%$27,640
    2012$1,117 +0.2%$27,640 +0%
    2011$1,115 +6.8%$27,636 -6.4%
    2010$1,044 $29,526
    2009-- $29,526
    2008$1,042 0%$29,526 -3.5%
    2007$1,042 +1%$30,594
    2006$1,032 +6.5%$30,594
    2005$969 $30,594 +10.1%
    2004-- $27,787
    2003$765 -0.8%$27,787
    2002$771 -33.5%$27,787 +13.9%
    2001$1,161 +11.9%$24,389
    2000$1,037 $24,389
    Find assessor info on the county website

    Neighborhood: 44221

    Nearby schools

    GreatSchools rating
    Schools provided by the listing agent
    • District: Cuyahoga Falls CSD - 7705

    Source: MLS Now. This data may not be complete. We recommend contacting the local school district to confirm school assignments for this home.

    Get a cash offer in 3 minutes
    Find out how much your home could sell for in as little as 3 minutes with a no-obligation cash offer.
    Estimated market value
    $196,000
    Get a cash offer in 3 minutes
    Find out how much your home could sell for in as little as 3 minutes with a no-obligation cash offer.
    Estimated market value
    $196,000