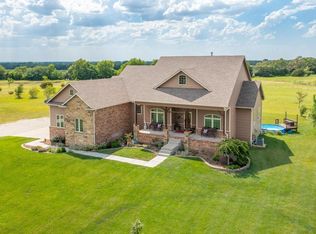
Have you been envisioning a luxury estate on a manageable piece of acreage that still gives you easy access to Wichita, KS conveniences? This is your opportunity! See yourself having holiday events in this rich and inviting open living area with incredible natural light allowing for views of the amazing Kansas sunsets. Whether you are entertaining dinner guests in the formal dining room or having Tabletop Nacho Night in the eating area off the kitchen, you'll soon discover this to be the heart of the home, making gatherings all about being together. With rich woods, granite surfaces, and travertine tile, there is plenty of counter/cabinet space along with a separate walk-in pantry. The split bedroom layout has the primary secluded off the kitchen/dining area with wonderful natural light and an abundance of space. The en suite features two generous dressing rooms, split vanities/soaker tub/tile & glass shower/water closet, and stairs directly from the en suite leading to the lower level laundry that is ready to make that chore easy and enjoyable. The main level provides two additional bedrooms, a full bath, and access to the covered deck. Step outside to an OASIS and envision family gatherings centered around the 8 ft deep pool large enough for lap swimming or grand parties and the patio area complete with a pavilion for rain or shine gatherings. When the Kansas weather decides to be uncooperative, take the fun inside to the view out/walk out basement that is light, bright, airy, and spacious! The partially finished basement has the hard stuff completed. The heated concrete floors are stained to perfection and the sheetrock is professionally hung and ready to be finished. So many possibilities can be found in this space. A full finished bath and exercise room are ready to go. A space for a full kitchen at grade level facing the pool is set up and an additional framed room for media or office, a framed bedroom, and roughed-in bath are all found in this walk-out/view out basement. Let's not forget the storage area! It's enormous and has an additional reinforced safe room. Now, for the garage that every man or woman would want - the attached is an oversized 4 car plus tandem with additional space for two wheel vehicles and an overhead loft, large enough for a finished room. A lift is at the base of the stairs for easy mobility of moving larger items that need to be stored. There's also a 30x50 shop with a lift to another loft area large enough for a finished room. The property is situated as such that the back portion of the 5.7 acres could easily accommodate facilities for the equestrian, hobby farmer, or sporting enthusiast. Make this home your family's sanctuary or create a hidden gem getaway location for those wanting a weekend from the hustle and grind of the city but prefer not to travel hours to get there. However you choose to tour this Walter Reed Custom, make it a priority. With an abundance of space for vehicles and additional opportunities for finished spaces above both garages, this property promotes future expansion. If you've been looking for luxury and simply haven't found it . . . look no further. Schedule your private showing today!
Sold-co-op w/mbr
Price Unknown
1165 N Wiltshire Ct, Mulvane, KS 67110
3beds
2,971sqft
Single Family Onsite Built
Built in 2009
5.7 Acres Lot
$794,900 Zestimate®
$--/sqft
$2,476 Estimated rent
Home value
$794,900
$755,000 - $835,000
$2,476/mo
Zestimate® history
Owner options
List your home for rent
$2,476/mo
Rent Zestimate®
Find your next renter with Zillow Rental Manager. Plus, with online applications, you can quickly screen prospective tenants – for free.
$2,476/mo
Rent Zestimate®
Refinance and save
Refinancing to a lower rate could help reduce your monthly payments and save thousands over the life of the loan.
Explore your selling options
Work with a Zillow partner agent
Leverage their expertise and Zillow's premium Showcase listings to get your home seen by more buyers.
Get startedList with your own agent
Get your home in front of millions of buyers by listing it on Zillow.
Learn how to do itSell it yourself
Take full control of how buyers see your home on Zillow by listing For Sale by Owner (FSBO).
List your homeWhat's special
Zillow last checked:
Listing updated:
Listed by:
Paula Yaussi 316-648-6730,
Heritage 1st Realty
Bought with:
Shannon McBride, 00236278
Source: SCKMLS as distributed by MLS GRID,MLS#: 641411
Facts & features
Interior
Bedrooms & bathrooms
- Bedrooms: 3
- Bathrooms: 3
- Full bathrooms: 3
Primary bedroom
- Description: Carpet
- Level: Main
- Area: 473.36
- Dimensions: 24.4x19.4
Bedroom
- Description: Carpet
- Level: Main
- Area: 281.43
- Dimensions: 15.9x17.7
Bedroom
- Description: Carpet
- Level: Main
- Area: 225.76
- Dimensions: 13.6x16.6
Bedroom
- Description: Concrete
- Level: Basement
- Area: 267.33
- Dimensions: 13.3x20.1
Bonus room
- Description: Concrete
- Level: Basement
- Area: 156.64
- Dimensions: 17.6x8.9
Other
- Description: Concrete
- Level: Basement
Exercise room
- Description: Other
- Level: Basement
- Area: 424.23
- Dimensions: 17.9x23.7
Family room
- Description: Concrete
- Level: Basement
- Area: 1072.89
- Dimensions: 39.3x27.3
Kitchen
- Description: Wood
- Level: Main
- Area: 225.4
- Dimensions: 16.1x14
Laundry
- Description: Concrete
- Level: Basement
- Area: 324
- Dimensions: 18x18
Living room
- Description: Wood
- Level: Main
- Area: 568.4
- Dimensions: 23.2x24.5
Storage
- Description: Carpet
- Level: Basement
- Area: 446.55
- Dimensions: 19.5x22.9
Heating
- Forced Air, Heat Pump, Natural Gas, Propane Rented, Geothermal, Radiant Floor
Cooling
- Central Air, Zoned, Electric, Heat Pump
Appliances
- Included: Dishwasher, Disposal, Microwave, Refrigerator, Range, Washer, Dryer, Humidifier
- Laundry: In Basement, Laundry Room, 220 equipment, Sink
Features
- Ceiling Fan(s), Walk-In Closet(s), Vaulted Ceiling(s), Wired for Surround Sound
- Flooring: Hardwood
- Windows: Window Coverings-All
- Basement: Partially Finished
- Number of fireplaces: 1
- Fireplace features: One, Living Room, Insert, Glass Doors
Interior area
- Total interior livable area: 2,971 sqft
- Finished area above ground: 2,596
- Finished area below ground: 375
Property
Parking
- Total spaces: 4
- Parking features: RV Access/Parking, Attached, Detached, Garage Door Opener, Oversized, Side Load, Tandem
- Garage spaces: 4
Features
- Levels: One
- Stories: 1
- Patio & porch: Patio, Covered, Deck
- Exterior features: Guttering - ALL, Irrigation Well
- Has private pool: Yes
- Pool features: In Ground, Outdoor Pool
- Fencing: Invisible
- Waterfront features: Pond/Lake
Lot
- Size: 5.7 Acres
- Features: Standard
Details
- Parcel number: 0960162300000002.030
Construction
Type & style
- Home type: SingleFamily
- Architectural style: Ranch,Traditional
- Property subtype: Single Family Onsite Built
Materials
- Stone, Frame w/Less than 50% Mas
- Foundation: Full, View Out, Walk Out Below Grade
- Roof: Composition
Condition
- Year built: 2009
Details
- Builder name: Walter Reed
Utilities & green energy
- Gas: Propane
- Water: Lagoon, Rural Water
- Utilities for property: Propane
Community & HOA
Community
- Features: Sidewalks
- Security: Security System
- Subdivision: OAK RIDGE ESTATES
HOA
- Has HOA: No
Location
- Region: Mulvane
Financial & listing details
- Tax assessed value: $748,430
- Annual tax amount: $11,078
- Date on market: 7/5/2024
- Cumulative days on market: 9 days
- Ownership: Individual
Price history
Price history is unavailable.
Public tax history
| Year | Property taxes | Tax assessment |
|---|---|---|
| 2025 | -- | $86,069 |
| 2024 | -- | $86,069 +7% |
| 2023 | -- | $80,439 +15.4% |
| 2022 | -- | $69,729 |
| 2021 | -- | $69,729 +5% |
| 2020 | -- | $66,409 +24.8% |
| 2019 | -- | $53,204 +5.8% |
| 2018 | -- | $50,266 +16.1% |
| 2017 | -- | $43,307 0% |
| 2016 | -- | $43,308 -2.1% |
| 2015 | -- | $44,228 +4.6% |
| 2014 | -- | $42,268 -2.5% |
| 2013 | -- | $43,338 |
| 2012 | -- | $43,338 |
| 2011 | -- | -- |
| 2010 | -- | $43,338 |
Find assessor info on the county website
Neighborhood: 67110
Nearby homes
- $626,3004 bd3 ba3.8k sqft1169 N Wiltshire Ct, Mulvane, KS 67110Off Market
- $64,740-- bd-- ba-- sqft1161 N Wiltshire Ct, Mulvane, KS 67110Off Market
- $469,4003 bd2 ba1.6k sqft1168 N Wiltshire Ct, Mulvane, KS 67110Off Market
- $493,8005 bd3 ba1.4k sqft1171 N Wiltshire Ct, Mulvane, KS 67110Off Market
- $613,3003 bd2 ba1.6k sqft1164 N Wiltshire Ct, Mulvane, KS 67110Off Market
- $515,3004 bd3 ba1.7k sqft1159 N Wiltshire Ct, Mulvane, KS 67110Off Market
- $378,9003 bd2 ba1.8k sqft1777 E 120th Ave N, Mulvane, KS 67110Off Market
- $116,4002 bd1 ba1.3k sqft1168 N Oxford Rd, Mulvane, KS 67110Off Market
Nearby schools
GreatSchools rating
- 5/10Mulvane Grade SchoolGrades: 3-5Distance: 4.7 mi
- 8/10Mulvane Middle SchoolGrades: 6-8Distance: 5.5 mi
- 5/10Mulvane High SchoolGrades: 9-12Distance: 6.2 mi
Schools provided by the listing agent
- Elementary: Mulvane/Munson
- Middle: Mulvane
- High: Mulvane
Source: SCKMLS as distributed by MLS GRID. This data may not be complete. We recommend contacting the local school district to confirm school assignments for this home.
Sell for more on Zillow
Get a Zillow Showcase℠ listing at no additional cost and you could sell for .
$794,900
2% more
+$15,898
With Zillow Showcase(estimated)
$810,798
- Kansas
- Sumner County
- Mulvane
- 67110
- 1165 N Wiltshire Ct
Nearby cities
Nearby zip codes
Other Mulvane Topics
