Nestled in a serene setting, this meticulously maintained 3-bedroom, 3-bath home combines comfort and style, perfect for creating future memories. Step inside to a spacious main floor, where all bedrooms, including a primary suite with en-suite bath, provide convenient single-level living. The updated kitchen, complete with a breakfast bar, flows into a cozy dining area with a slider that opens to a beautiful deck offering peaceful views.The living and family room each have a gas fireplace, creating warmth on cooler days. The lower level family room has brand new carpet and a full bath, perfect for watching your favorite show and gathering with friends. The gorgeous outdoors impresses with terraced garden beds filled with berries, fenced backyard with walking paths, and a garden shed for added storage.An oversized two-car garage offers abundant storage space, complemented by a newly installed gutter system with leaf guard covers and a solar system to keep energy costs low. Shown by appointment.
Sold
$492,300
1165 NE 27th St, Gresham, OR 97030
3beds
1,993sqft
Residential, Single Family Residence
Built in 1977
8,276 Square Feet Lot
$510,900 Zestimate®
$247/sqft
$2,876 Estimated rent
Home value
$510,900
$485,000 - $536,000
$2,876/mo
Zestimate® history
Owner options
List your home for rent
$2,876/mo
Rent Zestimate®
Find your next renter with Zillow Rental Manager. Plus, with online applications, you can quickly screen prospective tenants – for free.
$2,876/mo
Rent Zestimate®
Refinance and save
$3,250/mo
Est. payment
Refinancing to a lower rate could help reduce your monthly payments and save thousands over the life of the loan.
$3,250/mo
Est. payment
Explore your selling options
Work with a Zillow partner agent
Leverage their expertise and Zillow's premium Showcase listings to get your home seen by more buyers.
Get startedList with your own agent
Get your home in front of millions of buyers by listing it on Zillow.
Learn how to do itSell it yourself
Take full control of how buyers see your home on Zillow by listing For Sale by Owner (FSBO).
List your homeWhat's special
Cozy dining areaUpdated kitchenGorgeous outdoorsOversized two-car garageSpacious main floorTerraced garden bedsBeautiful deck
Zillow last checked:
Listing updated:
Listed by:
Jeff Walker 503-914-2784,
RE/MAX Equity Group
Bought with:
Garett Chadney, 930300059
The Broker Network, LLC
Source: RMLS (OR),MLS#: 24564839
Facts & features
Interior
Bedrooms & bathrooms
- Bedrooms: 3
- Bathrooms: 3
- Full bathrooms: 3
- Main level bathrooms: 2
Rooms
- Room types: Laundry, Bedroom 2, Bedroom 3, Dining Room, Family Room, Kitchen, Living Room, Primary Bedroom
Primary bedroom
- Features: Suite
- Level: Main
- Area: 150
- Dimensions: 10 x 15
Bedroom 2
- Level: Main
- Area: 144
- Dimensions: 12 x 12
Bedroom 3
- Level: Main
- Area: 132
- Dimensions: 12 x 11
Dining room
- Level: Main
- Area: 110
- Dimensions: 10 x 11
Family room
- Features: Fireplace Insert
- Level: Lower
- Area: 384
- Dimensions: 24 x 16
Kitchen
- Features: Dishwasher, Disposal, Free Standing Range, Free Standing Refrigerator
- Level: Main
- Area: 120
- Width: 12
Living room
- Features: Fireplace
- Level: Main
- Area: 255
- Dimensions: 15 x 17
Heating
- Forced Air, Heat Pump, Fireplace(s)
Cooling
- Heat Pump
Appliances
- Included: Dishwasher, Free-Standing Range, Free-Standing Refrigerator, Microwave, Disposal, Gas Water Heater
- Laundry: Laundry Room
Features
- Suite
- Flooring: Wall to Wall Carpet
- Windows: Double Pane Windows
- Basement: Finished
- Number of fireplaces: 2
- Fireplace features: Gas, Insert
Interior area
- Total structure area: 1,993
- Total interior livable area: 1,993 sqft
Property
Parking
- Total spaces: 2
- Parking features: Driveway, Garage Door Opener, Attached
- Attached garage spaces: 2
- Has uncovered spaces: Yes
Features
- Levels: Multi/Split
- Stories: 1
- Patio & porch: Deck
- Exterior features: Garden
- Fencing: Fenced
Lot
- Size: 8,276 Square Feet
- Features: Sloped, SqFt 7000 to 9999
Details
- Additional structures: ToolShed
- Parcel number: R119646
Construction
Type & style
- Home type: SingleFamily
- Property subtype: Residential, Single Family Residence
Materials
- Brick, Wood Siding
- Foundation: Concrete Perimeter
- Roof: Composition
Condition
- Resale
- New construction: No
- Year built: 1977
Utilities & green energy
- Gas: Gas
- Sewer: Public Sewer
- Water: Public
Community & HOA
Community
- Security: Security System Leased
HOA
- Has HOA: No
Location
- Region: Gresham
Financial & listing details
- Price per square foot: $247/sqft
- Tax assessed value: $550,310
- Annual tax amount: $5,266
- Date on market: 10/26/2024
- Cumulative days on market: 13 days
- Listing terms: Cash,Conventional,FHA,VA Loan
- Road surface type: Paved
Price history
| Date | Event | Price |
|---|---|---|
| 12/12/2024 | Sold | $492,300-1.3%$247/sqft |
Source:  RMLS (OR) #24564839 Report a problem RMLS (OR) #24564839 Report a problem | ||
| 11/8/2024 | Pending sale | $499,000$250/sqft |
Source: RMLS (OR) #24564839 Report a problem | ||
| 10/26/2024 | Listed for sale | $499,000$250/sqft |
Source: RMLS (OR) #24564839 Report a problem | ||
Public tax history
| Year | Property taxes | Tax assessment |
|---|---|---|
| 2025 | $5,672 +4.5% | $278,720 +3% |
| 2024 | $5,429 +9.8% | $270,610 +3% |
| 2023 | $4,947 +2.9% | $262,730 +3% |
| 2022 | $4,808 +2.6% | $255,080 +3% |
| 2021 | $4,687 +6.3% | $247,660 +3% |
| 2020 | $4,410 +2.7% | $240,450 +3% |
| 2019 | $4,295 | $233,450 +3% |
| 2018 | $4,295 +4.9% | $226,660 +3% |
| 2017 | $4,095 +18.2% | $220,060 +3% |
| 2016 | $3,464 | $213,660 +3% |
| 2015 | $3,464 +2.2% | $207,440 +3% |
| 2014 | $3,390 +5.4% | $201,400 +3% |
| 2013 | $3,216 +12.4% | $195,540 +7.4% |
| 2012 | $2,862 -0.8% | $182,010 +0.1% |
| 2011 | $2,885 +0.8% | $181,900 +3% |
| 2010 | $2,861 +2.5% | $176,610 +3% |
| 2009 | $2,790 +2.6% | $171,470 +3% |
| 2008 | $2,719 -2.5% | $166,480 +3% |
| 2007 | $2,787 +2.8% | $161,640 +3% |
| 2006 | $2,711 +4% | $156,940 +3% |
| 2005 | $2,607 +1.1% | $152,370 +3% |
| 2004 | $2,579 +3.9% | $147,940 +3% |
| 2003 | $2,481 +2.3% | $143,640 +3% |
| 2002 | $2,425 +8.6% | $139,460 +6.1% |
| 2000 | $2,233 +3.1% | $131,460 +3% |
| 1999 | $2,166 | $127,640 |
Find assessor info on the county website
Neighborhood: North Central
Nearby homes
- $494,6003 bd3 ba1.9k sqft1149 NE 27th St, Gresham, OR 97030Off Market
- $500,0004 bd3 ba1.8k sqft1185 NE 27th St, Gresham, OR 97030Sold
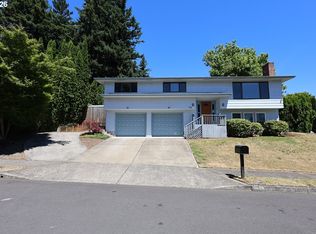
- $462,4003 bd2 ba1.5k sqft2749 NE Evelyn Ave, Gresham, OR 97030Off Market
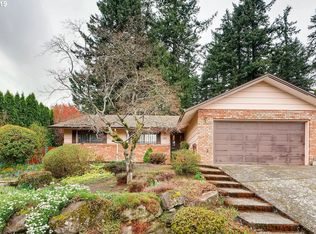
- $536,8005 bd3 ba2.2k sqft1166 NE 27th St, Gresham, OR 97030Off Market
- $472,820-- bd1 ba1.7k sqft2820 NE Cleveland Ave, Gresham, OR 97030Off Market
- $580,400-- bd1 ba1.7k sqft2820 NE Cleveland Ave, Gresham, OR 97030Off Market
- $483,5505 bd3 ba2.5k sqft1186 NE 27th St, Gresham, OR 97030Sold
- $454,9003 bd2 ba1.5k sqft2781 NE Evelyn Ave, Gresham, OR 97030Off Market
Nearby schools
GreatSchools rating
- 2/10Highland Elementary SchoolGrades: K-5Distance: 0.5 mi
- 1/10Clear Creek Middle SchoolGrades: 6-8Distance: 1 mi
- 4/10Gresham High SchoolGrades: 9-12Distance: 1 mi
Schools provided by the listing agent
- Elementary: Highland
- Middle: Clear Creek
- High: Gresham
Source: RMLS (OR). This data may not be complete. We recommend contacting the local school district to confirm school assignments for this home.
Get a cash offer in 3 minutes
Find out how much your home could sell for in as little as 3 minutes with a no-obligation cash offer.
Estimated market value
$510,900
Get a cash offer in 3 minutes
Find out how much your home could sell for in as little as 3 minutes with a no-obligation cash offer.
Estimated market value
$510,900
- Oregon
- Multnomah County
- Gresham
- 97030
- North Central
- 1165 NE 27th St
