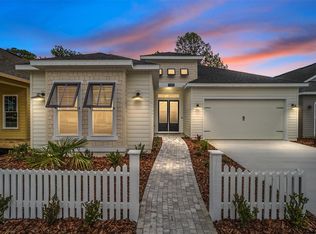
AVAILABLE NOW! The Chessie Model by Kara Bolton Homes is a spacious 3 bedroom/2 bath with a 2-car garage. The home features wood look luxury plank flooring throughout. With 10 ft ceilings and 8 ft doors, the open floor plan is spacious and inviting. The gourmet kitchen features ample lighting, quartz countertops, undermount sink, solid wood cabinets with soft close drawers and stainless-steel appliances including a convection oven with gas cook top, vented microwave hood combo, dishwasher and disposal. The Living Room features trey ceiling and glass doors leading to a covered porch/lanai area, creating an indoor/outdoor living space. The impressive Master Suite includes a large walk-in closet, an en-suite bathroom with an oversized walk-in shower, quartz topped double vanity and water closet. Both of the two additional bedrooms have a walk-in closet and the second bath has a separate shower/ water closet combo. Enjoy endless hot water with your tankless, gas hot water heater. Security features include doorbell camera, smart deadbolt and front coach lights on photocell. Fully landscaped and irrigated with environmentally friendly Zoysia sod. The impressive exterior includes Hardie board siding and decorative pavers. Low HOA only $100 per month covers COX high speed internet along with access to pool, tennis court and clubhouse and partial front maintenance. Minutes from shopping and dining, only 4.5 mi to North Florida Regional Hospital, 11 mi to Shands and VA Hospitals and 8 mi to UF. Please verify current school zones with ACSB
Sold for $485,500
$485,500
1165 NW 132ND BOULEVARD, NEWBERRY, FL 32669
3beds
2,070sqft
Single Family Residence
Built in 2024
5,000 Square Feet Lot
$446,600 Zestimate®
$235/sqft
$2,742 Estimated rent
Home value
$446,600
$424,000 - $469,000
$2,742/mo
Zestimate® history
Owner options
List your home for rent
$2,742/mo
Rent Zestimate®
Find your next renter with Zillow Rental Manager. Plus, with online applications, you can quickly screen prospective tenants – for free.
$2,742/mo
Rent Zestimate®
Refinance and save
$3,604/mo
Est. payment
Refinancing to a lower rate could help reduce your monthly payments and save thousands over the life of the loan.
$3,604/mo
Est. payment
Explore your selling options
Work with a Zillow partner agent
Leverage their expertise and Zillow's premium Showcase listings to get your home seen by more buyers.
Get startedList with your own agent
Get your home in front of millions of buyers by listing it on Zillow.
Learn how to do itSell it yourself
Take full control of how buyers see your home on Zillow by listing For Sale by Owner (FSBO).
List your homeWhat's special
Tennis courtVa hospitalsCovered porchHigh speed internetFront coach lightsImpressive master suiteOutdoor living space
Zillow last checked:
Listing updated:
Listed by:
Chessie Flanders 352-538-0911,
RE/MAX PROFESSIONALS 352-375-1002
Bought with:
Sandra Salloum, 3544049
BHGRE THOMAS GROUP
Source: Stellar MLS,MLS#: GC520083 Originating MLS: Gainesville-Alachua
Originating MLS: Gainesville-Alachua
Facts & features
Interior
Bedrooms & bathrooms
- Bedrooms: 3
- Bathrooms: 2
- Full bathrooms: 2
Primary bedroom
- Features: Walk-In Closet(s)
- Level: First
- Dimensions: 15.4x16
Bedroom 2
- Features: Walk-In Closet(s)
- Level: First
- Dimensions: 14.4x11.8
Bedroom 3
- Features: Walk-In Closet(s)
- Level: First
- Dimensions: 14.4x11.8
Dining room
- Level: First
- Dimensions: 12.4x13
Kitchen
- Level: First
- Dimensions: 9.4x16
Living room
- Level: First
- Dimensions: 17x19.8
Heating
- Electric
Cooling
- Central Air
Appliances
- Included: Convection Oven, Dishwasher, Disposal, Exhaust Fan, Gas Water Heater, Microwave
- Laundry: Electric Dryer Hookup, Laundry Room, Washer Hookup
Features
- Ceiling Fan(s), High Ceilings, Kitchen/Family Room Combo, Living Room/Dining Room Combo, Open Floorplan, Primary Bedroom Main Floor, Solid Wood Cabinets, Split Bedroom, Thermostat, Walk-In Closet(s)
- Flooring: Vinyl
- Has fireplace: No
Interior area
- Total structure area: 2,771
- Total interior livable area: 2,070 sqft
Property
Parking
- Total spaces: 2
- Parking features: Garage - Attached
- Attached garage spaces: 2
- Details: Garage Dimensions: 21x21
Features
- Levels: One
- Stories: 1
- Exterior features: Irrigation System, Lighting, Sidewalk
Lot
- Size: 5,000 Square Feet
- Features: Sidewalk
Details
- Parcel number: 04314104048
- Zoning: RES
- Special conditions: None
Construction
Type & style
- Home type: SingleFamily
- Architectural style: Cottage
- Property subtype: Single Family Residence
Materials
- HardiPlank Type
- Foundation: Slab
- Roof: Shingle
Condition
- Completed
- New construction: Yes
- Year built: 2024
Details
- Builder model: Chessie
- Builder name: Kara Bolton Homes Inc
- Warranty included: Yes
Utilities & green energy
- Sewer: Public Sewer
- Water: Public
- Utilities for property: Cable Available, Electricity Connected, Natural Gas Connected, Sewer Connected, Underground Utilities, Water Connected
Community & HOA
Community
- Features: Clubhouse, Pool
- Pet fee: $0 monthly
- Subdivision: FAIRWAY POINTE AT WEST END
HOA
- Has HOA: Yes
- Amenities included: Clubhouse, Pool, Tennis Court(s)
- Services included: Internet
- HOA fee: $100 monthly
- HOA name: Debra Martinback
- HOA phone: 352-316-6842
- Second HOA name: Vesta Property Management
Location
- Region: Newberry
Financial & listing details
- Price per square foot: $235/sqft
- Tax assessed value: $401,757
- Annual tax amount: $1,411
- Date on market: 4/1/2024
- Cumulative days on market: 13 days
- Listing terms: Cash,Conventional,FHA,VA Loan
- Ownership: Fee Simple
- Total actual rent: 0
- Electric utility on property: Yes
- Road surface type: Paved, Asphalt
Price history
| Date | Event | Price |
|---|---|---|
| 5/8/2024 | Sold | $485,500-2%$235/sqft |
Source:  Stellar MLS #GC520083 Report a problem Stellar MLS #GC520083 Report a problem | ||
| 4/15/2024 | Pending sale | $495,500$239/sqft |
Source: Stellar MLS #GC520083 Report a problem | ||
| 4/2/2024 | Listed for sale | $495,500+470.7%$239/sqft |
Source: Stellar MLS #GC520083 Report a problem | ||
| 10/19/2023 | Sold | $86,821$42/sqft |
Source: Public Record Report a problem | ||
Public tax history
| Year | Property taxes | Tax assessment |
|---|---|---|
| 2025 | $7,836 +314.7% | $401,757 +415.1% |
| 2024 | $1,890 +33.9% | $78,000 +24% |
| 2023 | $1,411 +11.4% | $62,920 +10% |
| 2022 | $1,267 +11% | $57,200 +10% |
| 2021 | $1,142 0% | $52,000 |
| 2020 | $1,143 | $52,000 |
Find assessor info on the county website
Neighborhood: 32669
Nearby homes
- $497,0003 bd2 ba2.1k sqft1151 NW 132nd Blvd, Newberry, FL 32669Sold

- $421,3003 bd2 ba2k sqft1179 NW 132nd Blvd, Newberry, FL 32669Off Market
- $546,9404 bd3 ba2.3k sqft1135 NW 132nd Blvd, Newberry, FL 32669Sold
- $513,0004 bd3 ba2.3k sqft1195 NW 132nd Blvd, Newberry, FL 32669Sold

- $504,4403 bd2 ba2k sqft1119 NW 132nd Blvd, Newberry, FL 32669Sold
- $450,0003 bd4 ba2.2k sqft1209 NW 132nd Blvd, Newberry, FL 32669Sold
- $385,5003 bd2 ba1.6k sqft1174 NW 132nd Blvd, Newberry, FL 32669Off Market
- $2,9703 bd2 ba1.8k sqft1186 NW 132nd Blvd, Newberry, FL 32669For Rent
Nearby schools
GreatSchools rating
- 8/10Meadowbrook Elementary SchoolGrades: K-5Distance: 2.1 mi
- 7/10Fort Clarke Middle SchoolGrades: 6-8Distance: 2.6 mi
- 6/10F. W. Buchholz High SchoolGrades: 9-12Distance: 5 mi
Schools provided by the listing agent
- Elementary: Meadowbrook Elementary School-AL
- Middle: Fort Clarke Middle School-AL
- High: F. W. Buchholz High School-AL
Source: Stellar MLS. This data may not be complete. We recommend contacting the local school district to confirm school assignments for this home.
Get a cash offer in 3 minutes
Find out how much your home could sell for in as little as 3 minutes with a no-obligation cash offer.
Estimated market value
$446,600
Get a cash offer in 3 minutes
Find out how much your home could sell for in as little as 3 minutes with a no-obligation cash offer.
Estimated market value
$446,600
- Florida
- Alachua County
- Newberry
- 32669
- 1165 NW 132ND BOULEVARD
Nearby cities
Nearby zip codes
Other Newberry Topics
