Newly Renovated Three Bedroom Ranch. This home features One Story Living with an Open Floor Plan. All New: Roof, Windows, Doors, 200 Amp Electrical Service, Plumbing, Heating, Hot Water Heater, and Appliances. Great Potential for 2nd and 3rd floor expansion with water views. It's just a short walk to Jacobs Elementary School, Beach (Ocean and Bay), and Fort Revere Park. Public Transportation access to Bus Line and Commuter Boat Nearby.
Sold for $590,000
$590,000
1165 Nantasket Ave, Hull, MA 02045
3beds
1,160sqft
Single Family Residence
Built in 1957
9,557 Square Feet Lot
$596,700 Zestimate®
$509/sqft
$3,352 Estimated rent
Home value
$596,700
$567,000 - $633,000
$3,352/mo
Zestimate® history
Owner options
List your home for rent
$3,352/mo
Rent Zestimate®
Find your next renter with Zillow Rental Manager. Plus, with online applications, you can quickly screen prospective tenants – for free.
$3,352/mo
Rent Zestimate®
Refinance and save
$3,949/mo
Est. payment
Refinancing to a lower rate could help reduce your monthly payments and save thousands over the life of the loan.
$3,949/mo
Est. payment
Explore your selling options
Work with a Zillow partner agent
Leverage their expertise and Zillow's premium Showcase listings to get your home seen by more buyers.
Get startedList with your own agent
Get your home in front of millions of buyers by listing it on Zillow.
Learn how to do itSell it yourself
Take full control of how buyers see your home on Zillow by listing For Sale by Owner (FSBO).
List your homeWhat's special
Open floor plan
Zillow last checked:
Listing updated:
Listed by:
Joan Eccles 781-223-7102,
McCarthy & Gratta RE 781-925-6500,
Joan Eccles 781-223-7102
Bought with:
Joan Eccles
McCarthy & Gratta RE
Source: MLS PIN,MLS#: 73430709
Facts & features
Interior
Bedrooms & bathrooms
- Bedrooms: 3
- Bathrooms: 1
- Full bathrooms: 1
Primary bedroom
- Features: Closet, Flooring - Laminate, Flooring - Vinyl, Lighting - Overhead
- Level: First
- Area: 140
- Dimensions: 14 x 10
Bedroom 2
- Features: Closet, Flooring - Laminate, Flooring - Vinyl, Lighting - Overhead
- Level: First
- Area: 100
- Dimensions: 10 x 10
Bedroom 3
- Features: Closet, Flooring - Laminate, Flooring - Vinyl, Lighting - Overhead
- Level: First
- Area: 120
- Dimensions: 12 x 10
Primary bathroom
- Features: Yes
Bathroom 1
- Features: Bathroom - Full, Bathroom - Tiled With Shower Stall, Flooring - Stone/Ceramic Tile, Remodeled, Lighting - Overhead
- Level: First
- Area: 48
- Dimensions: 8 x 6
Dining room
- Features: Flooring - Laminate, Flooring - Vinyl, Breakfast Bar / Nook, Open Floorplan, Recessed Lighting
- Level: First
- Area: 169
- Dimensions: 13 x 13
Kitchen
- Features: Flooring - Laminate, Flooring - Vinyl, Countertops - Stone/Granite/Solid, Cabinets - Upgraded, Open Floorplan, Recessed Lighting, Stainless Steel Appliances, Peninsula
- Level: First
- Area: 156
- Dimensions: 13 x 12
Living room
- Features: Closet, Flooring - Laminate, Flooring - Vinyl, Window(s) - Picture, Open Floorplan, Recessed Lighting
- Level: First
- Area: 272
- Dimensions: 16 x 17
Heating
- Forced Air, Natural Gas
Cooling
- None
Appliances
- Included: Electric Water Heater, Range, Dishwasher, Microwave, Refrigerator, Washer, Dryer, Plumbed For Ice Maker
- Laundry: Flooring - Laminate, Flooring - Vinyl, Main Level, Cabinets - Upgraded, Electric Dryer Hookup, Washer Hookup, First Floor
Features
- Flooring: Laminate
- Doors: Insulated Doors
- Windows: Insulated Windows
- Has basement: No
- Has fireplace: No
Interior area
- Total structure area: 1,160
- Total interior livable area: 1,160 sqft
- Finished area above ground: 1,160
Property
Parking
- Total spaces: 4
- Parking features: Carport, Paved Drive, Off Street, Paved, Unpaved
- Has carport: Yes
- Uncovered spaces: 4
Accessibility
- Accessibility features: No
Features
- Patio & porch: Patio
- Exterior features: Patio, Storage, Other
- Has view: Yes
- View description: Water, Ocean
- Has water view: Yes
- Water view: Ocean,Water
- Waterfront features: Beach Access, Bay, Ocean, 1/10 to 3/10 To Beach, Beach Ownership(Public)
Lot
- Size: 9,557 Square Feet
- Features: Easements
Details
- Foundation area: 1120
- Parcel number: M:00056 P:00037B,5020209
- Zoning: SFB
Construction
Type & style
- Home type: SingleFamily
- Architectural style: Ranch
- Property subtype: Single Family Residence
Materials
- Frame
- Foundation: Slab
- Roof: Shingle
Condition
- Year built: 1957
Utilities & green energy
- Electric: 200+ Amp Service
- Sewer: Public Sewer
- Water: Public
- Utilities for property: for Electric Range, for Electric Dryer, Washer Hookup, Icemaker Connection
Community & HOA
Community
- Features: Public Transportation, Park, Walk/Jog Trails, House of Worship, Marina, Public School
HOA
- Has HOA: No
Location
- Region: Hull
Financial & listing details
- Price per square foot: $509/sqft
- Tax assessed value: $443,600
- Annual tax amount: $4,968
- Date on market: 9/28/2025
- Road surface type: Paved
Price history
| Date | Event | Price |
|---|---|---|
| 3/24/2026 | Sold | $590,000-1%$509/sqft |
Source: MLS PIN #73430709 Report a problem | ||
| 2/27/2026 | Contingent | $595,998$514/sqft |
Source: MLS PIN #73430709 Report a problem | ||
| 2/2/2026 | Price change | $595,9980%$514/sqft |
Source: MLS PIN #73430709 Report a problem | ||
| 12/31/2025 | Price change | $595,999-0.7%$514/sqft |
Source: MLS PIN #73430709 Report a problem | ||
| 11/28/2025 | Price change | $599,999-3.2%$517/sqft |
Source: MLS PIN #73430709 Report a problem | ||
| 11/10/2025 | Price change | $619,999-0.9%$534/sqft |
Source: MLS PIN #73430709 Report a problem | ||
| 10/2/2025 | Price change | $625,900-0.6%$540/sqft |
Source: MLS PIN #73430709 Report a problem | ||
| 9/15/2025 | Listed for sale | $629,900$543/sqft |
Source: MLS PIN #73430709 Report a problem | ||
| 9/15/2025 | Listing removed | $629,900$543/sqft |
Source: MLS PIN #73391529 Report a problem | ||
| 9/2/2025 | Price change | $629,900-3.1%$543/sqft |
Source: MLS PIN #73391529 Report a problem | ||
| 7/22/2025 | Price change | $649,900-1.5%$560/sqft |
Source: MLS PIN #73391529 Report a problem | ||
| 7/12/2025 | Price change | $659,9000%$569/sqft |
Source: MLS PIN #73391529 Report a problem | ||
| 6/16/2025 | Listed for sale | $659,999+36.1%$569/sqft |
Source: MLS PIN #73391529 Report a problem | ||
| 2/6/2025 | Listing removed | $485,000$418/sqft |
Source: MLS PIN #73327336 Report a problem | ||
| 1/18/2025 | Listed for sale | $485,000+21.3%$418/sqft |
Source: MLS PIN #73327336 Report a problem | ||
| 10/9/2024 | Sold | $400,000-75%$345/sqft |
Source: Public Record Report a problem | ||
| 5/10/2024 | Listing removed | $1,600,000$1,379/sqft |
Source: MLS PIN #73147982 Report a problem | ||
| 11/15/2023 | Price change | $1,600,000+3.2%$1,379/sqft |
Source: MLS PIN #73147982 Report a problem | ||
| 10/23/2023 | Price change | $1,550,000+6.9%$1,336/sqft |
Source: MLS PIN #73147982 Report a problem | ||
| 8/13/2023 | Listed for sale | $1,450,000+178.8%$1,250/sqft |
Source: MLS PIN #73147982 Report a problem | ||
| 6/3/2022 | Listing removed | -- |
Source: MLS PIN #72910981 Report a problem | ||
| 10/20/2021 | Listed for sale | $520,000$448/sqft |
Source: MLS PIN #72910981 Report a problem | ||
Public tax history
| Year | Property taxes | Tax assessment |
|---|---|---|
| 2025 | $4,968 +0.6% | $443,600 +4.7% |
| 2024 | $4,936 0% | $423,700 +4.4% |
| 2023 | $4,937 +3.2% | $405,700 +6.4% |
| 2022 | $4,783 +7.8% | $381,400 +9% |
| 2021 | $4,435 +5.5% | $349,800 +6.7% |
| 2020 | $4,204 +2.2% | $327,900 +4% |
| 2019 | $4,115 +2.8% | $315,300 +5.8% |
| 2018 | $4,001 | $298,100 |
Find assessor info on the county website
Neighborhood: 02045
Nearby homes
- $687,6003 bd1 ba1.1k sqft1163 Nantasket Ave, Hull, MA 02045Off Market
- $410,0003 bd1 ba1.2k sqft1167 Nantasket Ave, Hull, MA 02045Sold
- $694,1004 bd2 ba1.7k sqft1164 Nantasket Ave, Hull, MA 02045Off Market

- $431,2002 bd2 ba1k sqft1185 Nantasket Ave APT 6, Hull, MA 02045Off Market
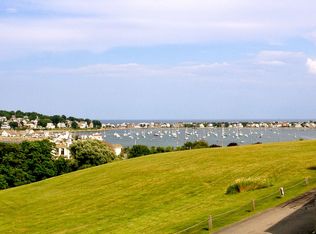
- $562,4003 bd1 ba1k sqft1166 Nantasket Ave, Hull, MA 02045Off Market
- $730,7005 bd2 ba1.8k sqft1162 Nantasket Ave, Hull, MA 02045Off Market
- $510,0003 bd1 ba1.1k sqft1161 Nantasket Ave, Hull, MA 02045Sold
- $222,5001 bd1 ba518 sqft1179 Nantasket Ave APT 1, Hull, MA 02045Sold
Nearby schools
GreatSchools rating
- 6/10Lillian M. Jacobs SchoolGrades: PK-7Distance: 0.3 mi
- 6/10Hull High SchoolGrades: 6-12Distance: 0.8 mi
Get a cash offer in 3 minutes
Find out how much your home could sell for in as little as 3 minutes with a no-obligation cash offer.
Estimated market value
$596,700
Get a cash offer in 3 minutes
Find out how much your home could sell for in as little as 3 minutes with a no-obligation cash offer.
Estimated market value
$596,700
- Massachusetts
- Plymouth County
- Hull
- 02045
- 1165 Nantasket Ave
