Welcome to this must see townhome in a fantastic location. As you step inside, you will immediately notice the new carpet throughout the main level, along with updated flooring in the kitchen and dining area. The main level offers a comfortable layout that is perfect for both everyday living and entertaining. Upstairs you will find two spacious bedrooms, both featuring tall ceilings that create an open and airy feel, along with a full bathroom. Step outside to enjoy one of the rare decks found in these townhomes, making it the perfect spot for relaxing outdoors or grilling. Additional updates include fresh paint throughout the entire home and a new furnace and AC installed in 2022, giving peace of mind for the next owner.
Sold for $167,500
$167,500
1165 Oak Creek Dr, Pleasant Hill, IA 50327
2beds
1,056sqft
Townhouse, Condominium
Built in 2008
522 Square Feet Lot
$163,100 Zestimate®
$159/sqft
$1,441 Estimated rent
Home value
$163,100
$155,000 - $171,000
$1,441/mo
Zestimate® history
Owner options
List your home for rent
$1,441/mo
Rent Zestimate®
Find your next renter with Zillow Rental Manager. Plus, with online applications, you can quickly screen prospective tenants – for free.
$1,441/mo
Rent Zestimate®
Refinance and save
$1,369/mo
Est. payment
Refinancing to a lower rate could help reduce your monthly payments and save thousands over the life of the loan.
$1,369/mo
Est. payment
Explore your selling options
Work with a Zillow partner agent
Leverage their expertise and Zillow's premium Showcase listings to get your home seen by more buyers.
Get startedList with your own agent
Get your home in front of millions of buyers by listing it on Zillow.
Learn how to do itSell it yourself
Take full control of how buyers see your home on Zillow by listing For Sale by Owner (FSBO).
List your homeWhat's special
Two spacious bedrooms
Zillow last checked:
Listing updated:
Listed by:
Austin Sullivan (515)943-9797,
RE/MAX Concepts
Bought with:
Austin Sullivan
RE/MAX Concepts
Source: DMMLS,MLS#: 736038 Originating MLS: Des Moines Area Association of REALTORS
Originating MLS: Des Moines Area Association of REALTORSFacts & features
Interior
Bedrooms & bathrooms
- Bedrooms: 2
- Bathrooms: 2
- Full bathrooms: 1
- 3/4 bathrooms: 1
Heating
- Forced Air, Gas, Natural Gas
Cooling
- Central Air
Appliances
- Included: Dryer, Dishwasher, Microwave, Refrigerator, Stove, Washer
- Laundry: Upper Level
Features
- Eat-in Kitchen, Window Treatments
- Flooring: Carpet, Laminate
Interior area
- Total structure area: 1,056
- Total interior livable area: 1,056 sqft
Property
Parking
- Total spaces: 2
- Parking features: Attached, Garage, Two Car Garage
- Attached garage spaces: 2
Features
- Levels: Two
- Stories: 2
- Patio & porch: Deck
- Exterior features: Deck
Lot
- Size: 522 Square Feet
- Features: Rectangular Lot
Details
- Parcel number: 22100220558000
- Zoning: .
Construction
Type & style
- Home type: Townhouse
- Architectural style: Two Story
- Property subtype: Townhouse, Condominium
Materials
- Vinyl Siding
- Foundation: Poured
- Roof: Asphalt,Shingle
Condition
- Year built: 2008
Utilities & green energy
- Sewer: Public Sewer
- Water: Public
Community & HOA
Community
- Features: Snow Removal
HOA
- Has HOA: Yes
- Services included: Maintenance Grounds, Maintenance Structure, Snow Removal
- HOA fee: $200 monthly
- HOA name: The Village at Arbor Chase
- Second HOA name: Edge Mgmt
- Second HOA phone: 515-965-7740
Location
- Region: Pleasant Hill
Financial & listing details
- Price per square foot: $159/sqft
- Tax assessed value: $169,400
- Annual tax amount: $2,843
- Date on market: 3/11/2026
- Cumulative days on market: 104 days
- Listing terms: Cash,Conventional,FHA
- Road surface type: Concrete
Price history
| Date | Event | Price |
|---|---|---|
| 8/14/2026 | Sold | $167,500$159/sqft |
Source:  DMMLS #736038 Report a problem DMMLS #736038 Report a problem | ||
| 6/24/2026 | Pending sale | $167,500$159/sqft |
Source: DMMLS #736038 Report a problem | ||
| 4/30/2026 | Price change | $167,500-1.5%$159/sqft |
Source: DMMLS #736038 Report a problem | ||
| 3/11/2026 | Listed for sale | $170,000+6.9%$161/sqft |
Source: DMMLS #736038 Report a problem | ||
| 9/6/2022 | Sold | $159,000$151/sqft |
Source: DMMLS #655439 Report a problem | ||
| 7/10/2022 | Pending sale | $159,000$151/sqft |
Source: DMMLS #655439 Report a problem | ||
| 7/2/2022 | Listed for sale | $159,000+44.5%$151/sqft |
Source: DMMLS #655439 Report a problem | ||
| 8/7/2021 | Listing removed | -- |
Source: Zillow Rental Manager Report a problem | ||
| 7/21/2021 | Listed for rent | $1,200+10.1%$1/sqft |
Source: Zillow Rental Manager Report a problem | ||
| 3/24/2021 | Listing removed | -- |
Source: Owner Report a problem | ||
| 2/23/2019 | Listing removed | $1,090$1/sqft |
Source: Owner Report a problem | ||
| 2/2/2019 | Listed for rent | $1,090$1/sqft |
Source: Owner Report a problem | ||
| 2/22/2017 | Sold | $110,000-3.4%$104/sqft |
Source:  CIBR #46001 Report a problem CIBR #46001 Report a problem | ||
| 2/1/2017 | Pending sale | $113,900$108/sqft |
Source: Century 21 Signature R.E. #528363 Report a problem | ||
| 1/31/2017 | Listed for sale | $113,900$108/sqft |
Source: Century 21 Signature R.E. #528363 Report a problem | ||
| 1/17/2017 | Pending sale | $113,900$108/sqft |
Source: Century 21 Signature R.E. #528363 Report a problem | ||
| 11/4/2016 | Listed for sale | $113,900$108/sqft |
Source: Century 21 Signature R.E. #528363 Report a problem | ||
Public tax history
| Year | Property taxes | Tax assessment |
|---|---|---|
| 2025 | $2,624 +2.2% | $169,400 +15.4% |
| 2024 | $2,568 +2.1% | $146,800 |
| 2023 | $2,514 +1.1% | $146,800 +21% |
| 2022 | $2,486 +2.7% | $121,300 |
| 2021 | $2,420 +1.6% | $121,300 +7.9% |
| 2020 | $2,382 +4% | $112,400 |
| 2019 | $2,290 -0.4% | $112,400 +8.3% |
| 2018 | $2,300 | $103,800 |
| 2017 | $2,300 +3.1% | $103,800 +13.2% |
| 2016 | $2,230 | $91,700 |
| 2015 | $2,230 +31.3% | $91,700 -2.9% |
| 2014 | $1,698 | $94,400 |
| 2013 | -- | $94,400 -6.5% |
| 2012 | -- | $101,000 |
| 2011 | -- | $101,000 +0.7% |
| 2010 | -- | $100,300 +368.7% |
| 2009 | -- | $21,400 +71233.3% |
| 2008 | -- | $30 |
| 2007 | -- | $30 |
| 2006 | -- | $30 |
Find assessor info on the county website
Neighborhood: 50327
Nearby homes
- $174,9992 bd2 ba1k sqft1167 Oak Creek Dr, Pleasant Hill, IA 50327Sold
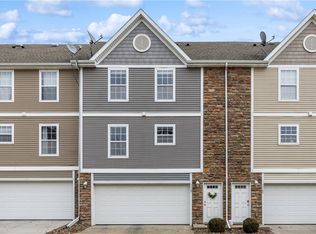
- $165,2002 bd2 ba1k sqft1161 Oak Creek Dr, Pleasant Hill, IA 50327Off Market

- $169,7002 bd2 ba1k sqft1159 Oak Creek Dr, Pleasant Hill, IA 50327Off Market
- $167,0002 bd2 ba1k sqft1171 Oak Creek Dr, Pleasant Hill, IA 50327Sold
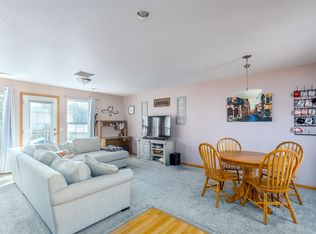
- $168,9002 bd2 ba1k sqft1173 Oak Creek Dr, Pleasant Hill, IA 50327Off Market
- $168,4002 bd2 ba1k sqft6358 Scarlet Leaf Ln, Pleasant Hill, IA 50327Off Market
- $183,2002 bd2 ba1k sqft6358 Scarlet Leaf Ln #6358, Pleasant Hill, IA 50327Off Market
- $172,4002 bd2 ba1.1k sqft6359 Gold Leaf Ln, Pleasant Hill, IA 50327Off Market
Nearby schools
GreatSchools rating
- 5/10Clay Elementary SchoolGrades: PK-5Distance: 1.8 mi
- 5/10Southeast Polk Junior High SchoolGrades: 8-9Distance: 2.4 mi
- 8/10Southeast Polk High SchoolGrades: 10-12Distance: 2 mi
Schools provided by the listing agent
- District: Southeast Polk
Source: DMMLS. This data may not be complete. We recommend contacting the local school district to confirm school assignments for this home.


Get pre-qualified for a loan
At Zillow Home Loans, we can pre-qualify you in as little as 5 minutes with no impact to your credit score.An equal housing lender. NMLS #10287.
Sell for more on Zillow
Get a Zillow Showcase℠ listing at no additional cost and you could sell for .
$163,100
2% more
+$3,262
With Zillow Showcase(estimated)
$166,362
- Iowa
- Polk County
- Pleasant Hill
- 50327
- 1165 Oak Creek Dr
Nearby cities
Nearby zip codes
Other Pleasant Hill Topics
