Skip main navigation
Off market
  • $218,100

    1165 Paradise Dr, Lady Lake, FL 32159

    2beds
    1,398sqft
    MobileManufactured
    Built in 1989
    6,599 Square Feet Lot
    $218,100 Zestimate®
    $156/sqft
    $2,107 Estimated rent

    Home value

    $218,100

    $201,000 - $233,000

    $2,107/mo

    Zestimate® history
    Loading
    Loading...

    Owner options

    List your home for rent

    $2,107/mo

    Rent Zestimate®

    Find your next renter with Zillow Rental Manager. Plus, with online applications, you can quickly screen prospective tenants – for free.

    Learn more

    $2,107/mo

    Rent Zestimate®

    Refinance and save

    $1,702/mo

    Est. payment

    Refinancing to a lower rate could help reduce your monthly payments and save thousands over the life of the loan.

    See today's rates

    $1,702/mo

    Est. payment

    Explore your selling options

    Work with a Zillow partner agent

    Leverage their expertise and Zillow's premium Showcase listings to get your home seen by more buyers.

    Get started

    List with your own agent

    Get your home in front of millions of buyers by listing it on Zillow.

    Learn how to do it

    Sell it yourself

    Take full control of how buyers see your home on Zillow by listing For Sale by Owner (FSBO).

    List your home

    What's special

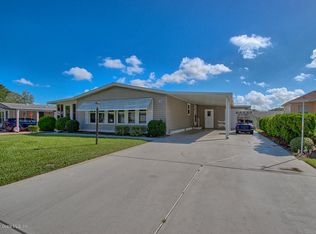
    Village of Orange Blossom Gardens. This home has so many little extras, and extra rooms you will be amazed at the storage options! Cedar Key Manufactured home - 2 Bedrooms, 2 Baths, Carport, 'Golf-cart Garage - Workshop" with a motorized garage door, Laundry and "Bonus/Exercise" Room... including an "all weather Florida" room 15Ft X 10Ft under the main air and heat included in the square footage. NO BOND in this area, NO HOMES Behind (medical center behind). NEW HVAC 04/2019, NEW WASHER & DRYER 08/2020, Membrane IB Roof System 2014, Water Heater 05/2015, Double paned Tinted Windows. NO CARPET (Tile & Laminate flooring). Vaulted Ceilings, light & bright with the many windows (insulated with a bronze tint), Living Room Solar Tubes, and Ceiling Fans with lights, and Larsen Storm Door. The kitchen has raised-panel-while-cabinets with crown molding, dual 50/50 porcelain sink, Glass & Tile Backsplash, Tiled Counter-top, Electric Glass-topped Range, Mounted-Microwave, Dishwasher, and French-door Refrigerator, also an Instant Hot water spigot at the sink, and a chair-height peninsula breakfast bar! The Florida Room (all weather room) is under the main air system where the front door entry is coming from the front side-walk. The Dining room and Hall have Built-ins (buffet & Desk)! The hall bath has been remodeled with a walk-in seamless shower and vanity top (Onyx Collection) & 18X18 tile floor and linen closet. The Owner's en suite has 2 large closets, Bedroom and Bath area/Separate WC room with step-in shower with a door leading to the laundry room, bonus room, and golf-cart garage-workshop. Out back awaits you to enjoy some quiet evenings with NO HOME behind you. This charming home located in one of the most sought-after areas of The Villages community, in the Historic section! The secret gate that allows you to take your golf-cart to the Lowes shopping center is just a few houses down making this location even better!, and the easy access to the golf-cart bridge that takes you to Spanish Springs Town Square. For many, Orange Blossom is their favorite golf course and the country club is a must destination for dining!.. also so close to The Villages Hospital across 441, dining and retail nearby!

    This property is off market, which means it's not currently listed for sale or rent on Zillow. This may be different from what's available on other websites or public sources.

    Facts & features

    Interior

    Bedrooms & bathrooms
    • Bedrooms: 2
    • Bathrooms: 2
    • Full bathrooms: 2
    Heating
    • Forced air, Electric
    Cooling
    • Central
    Appliances
    • Included: Dishwasher, Dryer, Garbage disposal, Microwave, Range / Oven, Refrigerator, Washer
    • Laundry: Outside, Laundry Room
    Features
    • Ceiling Fans(s), Vaulted Ceiling(s), Walk-In Closet(s), Skylight(s), Window Treatments, Open Floorplan, Thermostat
    • Flooring: Tile, Carpet, Concrete, Laminate
    • Windows: Blinds
    Interior area
    • Structure area source: Public Records
    • Total interior livable area: 1,398 sqft

    Property

    Parking
    • Total spaces: 1
    • Parking features: Garage - Attached
    Features
    • Levels: One
    • Patio & porch: Covered, Enclosed, Side Porch
    • Exterior features: Metal
    Lot
    • Size: 6,599 sqft
    • Features: Street Paved, In City Limits, Historic District
    • Residential vegetation: Fruit Trees, Mature Landscaping, Trees/Landscaped
    Details
    • Additional structures: Storage, Workshop
    • Parcel number: 061824039500034180
    • Zoning: MX-8

    Construction

    Type & style
    • Home type: MobileManufactured
    Materials
    • Frame
    • Foundation: Piers
    • Roof: Asphalt
    Condition
    • Completed
    • Year built: 1989
    Details
    • Builder model: Cedar Key

    Utilities & green energy

    • Sewer: Public Sewer
    • Water: Public
    • Utilities for property: Cable Available, Public, Electricity Connected, Street Lights, Underground Utilities, Sprinkler Recycled, Sewer Connected, Phone Available, Water Connected

    Community & neighborhood

    Security
    • Security features: Smoke Detector(s)
    Community
    • Community features: Fitness Center
    Location
    • Region: Lady Lake
    • Subdivision: THE VILLAGES

    HOA & financial

    HOA
    • Has HOA: Yes
    • HOA fee: $150 monthly
    • Services included: Recreational Facilities, Security, Community Pool

    Other

    Other facts
    • Appliances: Dishwasher, Dryer, Electric Water Heater, Refrigerator, Washer, Disposal, Microwave, Range
    • Association Fee Includes: Recreational Facilities, Security, Community Pool
    • Building Area Source: Public Records
    • Community Features: Deed Restrictions, Gated Community, Tennis Courts, Park, Fitness, Golf, Pool, Fishing, Sidewalk, Golf Carts OK
    • Cooling: Central Air
    • Exterior Features: Irrigation System, Rain Gutters, Sidewalk, Awning(s)
    • Flooring: Carpet, Ceramic Tile, Laminate, Concrete
    • Heating: Electric, Central
    • Interior Features: Ceiling Fans(s), Vaulted Ceiling(s), Walk-In Closet(s), Skylight(s), Window Treatments, Open Floorplan, Thermostat
    • Foundation Details: Crawlspace
    • Levels: One
    • Vegetation: Fruit Trees, Mature Landscaping, Trees/Landscaped
    • Lot Features: Street Paved, In City Limits, Historic District
    • Parking Features: Garage Door Opener, Driveway, Golf Cart Garage, Workshop in Garage, Covered
    • Patio And Porch Features: Covered, Enclosed, Side Porch
    • Direction Faces: East
    • Utilities: Cable Available, Public, Electricity Connected, Street Lights, Underground Utilities, Sprinkler Recycled, Sewer Connected, Phone Available, Water Connected
    • Property Type: Residential
    • Number Of Pets: 2
    • Security Features: Smoke Detector(s)
    • Total Acreage: Up to 10, 889 Sq. Ft.
    • Other Structures: Storage, Workshop
    • Pet Size: Small (16-35 Lbs.)
    • Window Features: Blinds
    • Association Fee Requirement: Optional
    • Additional Rooms: Storage Rooms, Florida Room, Bonus Room
    • Minimum Lease: No Minimum
    • Roof: Membrane
    • Body Type: Double Wide
    • Num Of Own Years Prior To Lse: 0
    • Laundry Features: Outside, Laundry Room
    • Additional Parcels YN: 0
    • Association Approval Required YN: 0
    • Available For Lease YN: 1
    • Fireplace YN: 0
    • Flood Zone Code: X
    • Pool Private YN: 0
    • Water Access YN: 0
    • Water Extras YN: 0
    • Waterfront Feet Total: 0
    • Waterfront YN: 0
    • Water View YN: 0
    • Room Count: 10
    • Zoning Compatible YN: 1
    • Building Elevator YN: 0
    • Public Survey Section: 06
    • Public Survey Range: 24
    • Year Built: 1989
    • Flood Zone Panel: 12119C0079D
    • Living Area: 1398.00
    • Zoning: MX-8
    • Building Area Total: 2124.00
    • Garage Dimensions: 15X10
    • DPRYN: 1
    • Attached Garage YN: 1
    • New Construction YN: 0
    • Pet Restrictions: Please refer to the Deed Restrictions
    • Garage YN: 0
    • Complex Community Name NCCB: ORANGE BLOSSOM
    • Model: Cedar Key
    • Pets Allowed: Size Limit
    • Property Condition: Completed
    • Approval Process: Please refer to the Deed Restrictions.
    • Builder Model: Cedar Key
    • Furnished: Unfurnished
    • Water Source: Public
    • Sewer: Public Sewer
    • Additional Lease Restrictions: Please refer to the Deed Restrictions.
    • Amenities Additional Fees: The $152 Amenities Fee is paid monthly through the
    • Construction Materials: Vinyl Siding
    • Tax Year: 2019
    • Exist Lse Tenant YN: 0
    • Homestead YN: 1
    • Subdivision Name: THE VILLAGES
    • Lease Restrictions YN: 1
    • Affidavit YN: 1
    • Association Name: VCDD
    • Flood Zone Date: 2013-09-27
    • Tax Annual Amount: 598.00
    • List Office URL: http://www.FLFHR.com
    • Tax Legal Description: LADY LAKE, ORANGE BLOSSOM GARDENS UNIT 13 LOT 3418 PB 29 PGS 91-93 ORB 1034 PG 804 ORB
    • Parcel Number: 06-18-24-039500034180
    • Tax Book Number: 29-91-93
    • Body type: Double Wide

    Price history

    DateEventPrice
    10/30/2020Sold$173,000-3.8%$124/sqft
    Source: Public Record Report a problem
    9/19/2020Price change$179,900-0.1%$129/sqft
    Source: FLORIDA FINE HOMES REALTY, LLC #G5033551 Report a problem
    9/13/2020Listed for sale$180,000+16.1%$129/sqft
    Source: FLORIDA FINE HOMES REALTY, LLC #G5033551 Report a problem
    11/7/2018Sold$155,000-2.2%$111/sqft
    Source: Public Record Report a problem
    10/5/2018Pending sale$158,500$113/sqft
    Source: BASSETT PREMIER REALTY INC #544275 Report a problem
    10/5/2018Listed for sale$158,500$113/sqft
    Source: BASSETT PREMIER REALTY INC #544275 Report a problem
    10/5/2018Pending sale$158,500$113/sqft
    Source: BASSETT PREMIER REALTY INC #544275 Report a problem
    10/4/2018Listed for sale$158,500+2.3%$113/sqft
    Source: BASSETT PREMIER REALTY INC #G5006905 Report a problem
    2/27/2018Listing removed$2,700$2/sqft
    Source: Bassett Premier Realty Inc #G4850545 Report a problem
    2/16/2018Sold$155,000+32.5%$111/sqft
    Source: Stellar MLS #G4850545 Report a problem
    12/13/2017Listed for rent$2,700$2/sqft
    Source: BASSETT PREMIER REALTY INC #G4850545 Report a problem
    11/2/2017Sold$117,000-13.3%$84/sqft
    Source: Public Record Report a problem
    10/2/2017Price change$134,900-3.6%$96/sqft
    Source: PAL REALTY #G4844169 Report a problem
    6/24/2017Listed for sale$139,900$100/sqft
    Source: PAL REALTY #G4844169 Report a problem

    Public tax history

    YearProperty taxesTax assessment
    2025$2,379 +14.2%$154,080 +2.9%
    2024$2,083 +5.6%$149,740 +3%
    2023$1,973 +1.4%$145,380 +3%
    2022$1,946 +4.9%$141,150 +3%
    2021$1,855 +128.4%$137,040 +60.3%
    2020$813 -8.1%$85,466 +2.3%
    2019$884 -60.2%$83,545 -27.1%
    2018$2,223 $114,628 +35.5%
    2017$2,223 +206.3%$84,624 +2.1%
    2016$726 +0.5%$82,884 +0.7%
    2015$722 +38.2%$82,308 +5.6%
    2014$522 -17.7%$77,920 +1.5%
    2013$635 +2.4%$76,769 +1.7%
    2012$620 +3.3%$75,486 +3%
    2011$600 0%$73,288 +1.5%
    2010$600 +2.5%$72,205 +2.7%
    2009$586 +55.7%$70,307 +0.1%
    2008$376 -17.7%$70,237 +3%
    2007$457 -14.8%$68,192 +2.5%
    2006$536 +4%$66,529 +3%
    2005$516 +6.6%$64,592 +3%
    2004$484 +0.7%$62,711 -0.5%
    2003$480 +5.8%$63,019 +4.9%
    2002$454 -8.4%$60,100 +1.6%
    2001$496 -23.6%$59,154
    2000$649 $59,154

    Find assessor info on the county website

    Neighborhood: 32159

    Nearby schools

    GreatSchools rating
    Get a cash offer in 3 minutes
    Find out how much your home could sell for in as little as 3 minutes with a no-obligation cash offer.
    Estimated market value
    $218,100
    Get a cash offer in 3 minutes
    Find out how much your home could sell for in as little as 3 minutes with a no-obligation cash offer.
    Estimated market value
    $218,100