Skip main navigation
Pre-foreclosure
  • Est. $451,100

    1165 Pecan St, Brawley, CA 92227

    5beds
    2,040sqft
    Single Family Residence
    Built in 2006
    6,814 Square Feet Lot
    $451,100 Zestimate®
    $221/sqft
    $-- HOA

    Overview

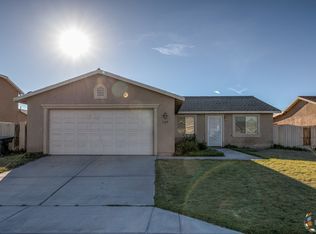
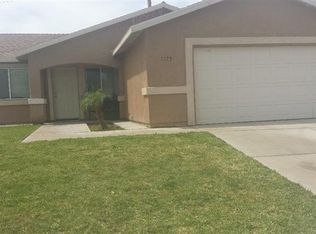
    Beautifully maintained and move-in ready home with ADU located in a desirable Brawley neighborhood! This spacious property features full tile flooring throughout, offering both durability and easy maintenance. The upgraded kitchen is perfect for cooking and entertaining, with modern finishes and ample cabinetry. The flexible floor plan includes a full bedroom and bathroom downstairs ideal for guests, multi-generational living, or a home office while upstairs you'll find three generously sized bedrooms and two additional bathrooms. A major bonus is the permitted 320 sq ft ADU, complete with its own bathroom, providing excellent potential for rental income, extended family, or private guest quarters. Enjoy outdoor living under the covered patio, with large side yards and gated access offering extra space for storage, toys, or potential RV parking. The mature landscaping in both the front and backyard, complete with grass and established trees, creates a welcoming and comfortable setting. No CFD and the home qualifies for all types of financing, making this an excellent opportunity for a wide range of buyers. Don't miss your chance to view this versatile and well-appointed property!
    93 days
    |
    123
    |
    0
    |

    Likely to sell faster than

    Zillow last checked:

    Listed by:

    Matthew Cowie,

    Prince & Associates Realtors

    Source: ICAOR,MLS#: 26827535ICMLS Logo

      Facts & features

      Interior

      Bedrooms & bathrooms
      • Bedrooms: 5
      • Bathrooms: 4
      • Full bathrooms: 4
      Rooms
      • Room types: Living Room, Pantry
      Heating
      • CFAG
      Cooling
      • CFAC
      Appliances
      • Included: Dishwasher, Disposal, Oven/Range-Gas, Water Line to Refrigerator, Gas Water Heater
      • Laundry: Laundry Room
      Features
      • Ceiling Fan(s)
      • Flooring: Tile
      • Has fireplace: No
      Interior area
      • Total structure area: 2,040
      • Total interior livable area: 2,040 sqft

      Property

      Parking
      • Total spaces: 4
      • Parking features: Garage - 2 Car
      • Garage spaces: 2
      • Uncovered spaces: 2
      Features
      • Stories: 2
      • Patio & porch: Covered
      • Pool features: None
      • Spa features: None
      • Fencing: Wrought Iron,Wood
      Lot
      • Size: 6,814 Square Feet
      • Features: Auto Sprinklers Front, Auto Sprinklers Rear
      Details
      • Parcel number: 046353013000
      • Special conditions: Standard

      Construction

      Type & style
      • Home type: SingleFamily
      • Property subtype: Single Family Residence
      Materials
      • Stucco
      • Foundation: Slab
      • Roof: Concrete,Tile
      Condition
      • Year built: 2006

      Utilities & green energy

      • Gas: Natural
      • Sewer: City
      • Water: City

      Community & HOA

      Community
      • Subdivision: Parkside Estates
      Location
      • Region: Brawley

      Financial & listing details

      • Price per square foot: $221/sqft
      • Tax assessed value: $247,454
      • Annual tax amount: $2,747
      • Date on market: 4/30/2026
      • Listing agreement: Exclusive Right To Sell

      Visit our professional directory to find a foreclosure specialist in your area that can help with your home search.

      Find a foreclosure agent

        Foreclosure details

        Estimated market value

        $451,100

        $429,000 - $474,000

        $2,741/mo

        Price history

        DateEventPrice
        6/8/2026Sold$449,900$221/sqft
        Source: ICAOR #26827535IC Report a problem
        5/5/2026Pending sale$449,900$221/sqft
        Source: ICAOR #26827535IC Report a problem
        4/30/2026Listed for sale$449,900+183.1%$221/sqft
        Source: ICAOR #26827535IC Report a problem
        11/24/2009Sold$158,900+2.6%$78/sqft
        Source: ICAOR #27493IC Report a problem
        10/16/2009Listed for sale$154,900-11.4%$76/sqft
        Source: foreclosure.com Report a problem
        1/29/2009Listing removed$174,900$86/sqft
        Source: ERA #2951 Report a problem
        11/9/2008Listed for sale$174,900-25.1%$86/sqft
        Source: ERA #2951 Report a problem
        7/5/2005Sold$233,500$114/sqft
        Source: Public Record Report a problem

        Public tax history

        YearProperty taxesTax assessment
        2025$2,747 +5.9%$247,454 +2%
        2024$2,594 -1.9%$242,603 +2%
        2023$2,643 $237,847 +2%
        2022-- $233,184 +3.1%
        2021$2,577 +0.1%$226,270
        2020$2,574 +2.3%$226,270 +2%
        2019$2,516 $221,834 +2%
        2018$2,516 +2.5%$217,485 +2%
        2017$2,453 +44.5%$213,221 +40.2%
        2016$1,698 +2.3%$152,064
        2015$1,660 $152,064
        2014$1,660 $152,064
        2013-- $152,064 -3.1%
        2012-- $157,000 +1%
        2011-- $155,520 -2.8%
        2010-- $160,000 -2.5%
        2009-- $164,160 -17.3%
        2008-- $198,475

        Find assessor info on the county website

        Monthly payment

        Estimated monthly payment$1,822
        All calculations are estimates and provided by Zillow, Inc. for informational purposes only. Actual amounts may vary.
        HOA fees may include property taxes on listings classified as Co-Ops. Contact the listing agent and/or owner for fee details.
        Mortgage interest rates are dependent on a number of factors, including credit score, down payment, and repayment length. Interest rate data provided by Zillow Group Marketplace, Inc. as of 1/1/1970 from various mortgage lenders with which we have lead or other similar arrangements; the Estimated Payment is an average of those rates.
        See how much you could borrow to make a competitive offer.

        Climate risks

        Neighborhood: 92227

        Getting around

        15 / 100
        Car-Dependent
        29 / 100
        Somewhat Bikeable

        Nearby schools

        GreatSchools rating

        Similar homes

        Skip to the end of the carouselSkip to the beginning of the carousel