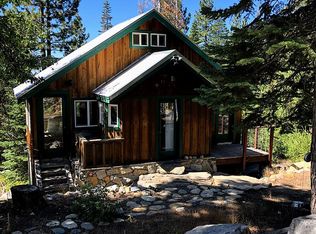
Super High Level of construction and finish work. Originally a 1960 cabin that was taken almost completely down then rebuilt and greatly enlarged turning it into one of the nicest homes for miles around. Forethought for detail is evident at every turn. The absolute highest level construction was used with an eye towards low maintenance and longevity of materials. The exterior has extensive stonework and extensive use of steel instead of wood. The interior finishes match the elevated level of the exterior and are of top, top quality.5 decks grace this mountain chalet. There is a large front deck off the living room that receives the afternoon sun. In addition, the bedrooms have decks as well as the mudroom and master bathroom. All of the furniture and cabinets are all custom-made for this home. Solid knotty Alder doors and custom cabinets. The flooring is all oak true hardwood with stone mudroom and foyer floors. The gourmet cook's kitchen has high-end GE Monogram and Bosche appliances, a built-in Meile coffee station, chiseled edge granite counters, and a custom stone farm-style sink. There is a walk-in pantry. There are two trash compactors, one in the kitchen and one in the laundry/utility room. The living room is graced with a wall of glass facing the National Forest. A two-sided wood fireplace warms the living room and the dining room on the other side. The living room has an entertainment center with 5 built-in speakers all on their own volume control. The master suite upstairs is extra large with an adjoining master bath. A coffee station in the master suite gets you going. The master bath has a small deck off it to enjoy your first cup of coffee. Off the master suite is a large loft with 2 skylights. This loft is currently used as a home office and yoga room but could easily serve as an extra bedroom.The engineer-owner considered all aspects of the build. There is a water shut-off/drain control panel built chest high into the wall of the garage. A propane tank fill-level indicator is also located in the garage. There is an electric firewood dumbwaiter that serves up wood from the garage to the living room above. There is a manually switched backup electric power with a 3.5kw duel-fule generator. Out the back of this fine home is a welcoming stone patio with chairs and a table for entertaining in the forest. This house is the first house in the subdivision from a plowed winter parking area making winter access easy.
Closed
$799,000
1165 Ponderosa Way, Arnold, CA 95223
2beds
2,271sqft
Single Family Residence
Built in 2016
0.25 Acres Lot
$767,900 Zestimate®
$352/sqft
$2,269 Estimated rent
Home value
$767,900
$722,000 - $806,000
$2,269/mo
Zestimate® history
Owner options
List your home for rent
$2,269/mo
Rent Zestimate®
Find your next renter with Zillow Rental Manager. Plus, with online applications, you can quickly screen prospective tenants – for free.
$2,269/mo
Rent Zestimate®
Refinance and save
$6,409/mo
Est. payment
Refinancing to a lower rate could help reduce your monthly payments and save thousands over the life of the loan.
$6,409/mo
Est. payment
Explore your selling options
Work with a Zillow partner agent
Leverage their expertise and Zillow's premium Showcase listings to get your home seen by more buyers.
Get startedList with your own agent
Get your home in front of millions of buyers by listing it on Zillow.
Learn how to do itSell it yourself
Take full control of how buyers see your home on Zillow by listing For Sale by Owner (FSBO).
List your homeWhat's special
Zillow last checked:
Listing updated:
Listed by:
Joel Barnett DRE #01364875 209-840-3223,
Bear Valley Real Estate
Bought with:
Non-MLS Office
Source: MetroList Services of CA,MLS#: 224600478Originating MLS: MetroList Services, Inc.
Facts & features
Interior
Bedrooms & bathrooms
- Bedrooms: 2
- Bathrooms: 3
- Full bathrooms: 3
Rooms
- Room types: Great Room, Kitchen, Laundry, Loft, Master Bathroom, Office, Workshop, Dining Room
Kitchen
- Features: Breakfast Area, Granite Counters, Pantry Closet
Heating
- Propane, Central
Cooling
- Ceiling Fan(s)
Appliances
- Included: Trash Compactor, Dishwasher, Disposal, Free-Standing Gas Range, Range Hood, Ice Maker, Tankless Water Heater, Built-In Refrigerator, Washer, Washer/Dryer Stacked Included, Dryer
- Laundry: Laundry Room, Inside Room
Features
- Dumbwaiter
- Flooring: Stone, Wood
- Number of fireplaces: 2
- Fireplace features: Double Sided, Living Room, Wood Burning, Dining Room
Interior area
- Total interior livable area: 2,271 sqft
Property
Parking
- Parking features: Garage Door Opener
- Has garage: Yes
- Has uncovered spaces: Yes
Features
- Stories: 2
- Exterior features: Fire Pit, Balcony
Lot
- Size: 0.25 Acres
- Features: Secluded
Details
- Zoning description: R1-Single Family
- Other equipment: Audio/Video Prewired
Construction
Type & style
- Home type: SingleFamily
- Architectural style: Chalet
- Property subtype: Single Family Residence
Materials
- Cement Siding
- Foundation: Concrete
- Roof: Metal
Condition
- Year built: 2016
Utilities & green energy
- Sewer: Septic Connected
- Utilities for property: Propane Tank Leased, Internet Available
Community & HOA
HOA
- Has HOA: Yes
- Services included: Water
- HOA fee: $1,325 annually
Location
- Region: Arnold
Financial & listing details
- Price per square foot: $352/sqft
- Price range: $799K - $799K
- Date on market: 2/4/2026
Price history
| Date | Event | Price |
|---|---|---|
| 10/18/2024 | Sold | $799,000-1.2%$352/sqft |
Source: MetroList Services of CA #224600478 Report a problem | ||
| 9/7/2024 | Pending sale | $809,000$356/sqft |
Source: CCARMLS #202400834 Report a problem | ||
| 9/3/2024 | Price change | $809,000+1.3%$356/sqft |
Source: CCARMLS #202400834 Report a problem | ||
| 5/21/2024 | Listed for sale | $799,000-6%$352/sqft |
Source: CCARMLS #202400834 Report a problem | ||
| 10/1/2023 | Listing removed | -- |
Source: CCARMLS #202300884 Report a problem | ||
| 6/28/2023 | Listed for sale | $850,000+2.4%$374/sqft |
Source: CCARMLS #202300884 Report a problem | ||
| 11/23/2022 | Listing removed | -- |
Source: CCARMLS #2006564 Report a problem | ||
| 8/7/2022 | Price change | $830,000-8.8%$365/sqft |
Source: CCARMLS #2006564 Report a problem | ||
| 6/14/2022 | Listed for sale | $910,000$401/sqft |
Source: CCARMLS #2006564 Report a problem | ||
Public tax history
Tax history is unavailable.
Neighborhood: 95223
Nearby homes
- $799,0002 bd3 ba2.2k sqft1165 Ponderosa Way, Tamarack Ca, CA 95223Sold
- $839,000-- bd-- ba-- sqft1149 Ponderosa Way, Tamarack Ca, CA 95223Sold
- $210,1001 bd1 ba720 sqft683 Edgemont Rd, Tamarack Ca, CA 95223Off Market
- $30,042-- bd-- ba-- sqft661 Edgemont Rd, Arnold, CA 95223Off Market
- $43,805-- bd-- ba-- sqft1137 Ponderosa Way, Tamarack Ca, CA 95223Off Market
- $293,7002 bd1 ba1.1k sqft1150 Ponderosa Way, Tamarack Ca, CA 95223Off Market
- $224,6001 bd1 ba1k sqft717 Edgemont Rd, Tamarack Ca, CA 95223Off Market
- $204,400-- bd-- ba-- sqft729 Hillcrest Dr, Tamarack Ca, CA 95223Off Market
- $211,700-- bd-- ba-- sqft698 Edgemont Rd, Tamarack Ca, CA 95223Off Market
Nearby schools
GreatSchools rating
- 7/10Hazel Fischer Elementary SchoolGrades: K-5Distance: 17.3 mi
- 7/10Avery Middle SchoolGrades: 6-8Distance: 21.1 mi
- 7/10Bret Harte Union High SchoolGrades: 9-12Distance: 34.3 mi


Get pre-qualified for a loan
At Zillow Home Loans, we can pre-qualify you in as little as 5 minutes with no impact to your credit score.An equal housing lender. NMLS #10287.
- California
- Calaveras County
- Arnold
- 95223
- 1165 Ponderosa Way
Nearby cities
Nearby zip codes
Other Arnold Topics
