Skip main navigation
Sold for $191,900
  • $191,900

    1165 Runnymede Ln, Macon, GA 31220

    4beds
    1,736sqft
    Single Family Residence, Residential
    Built in 1976
    0.42 Acres Lot
    $205,700 Zestimate®
    $111/sqft
    $1,828 Estimated rent

    Home value

    $205,700

    $189,000 - $220,000

    $1,828/mo

    Zestimate® history
    Loading
    Loading...

    Owner options

    List your home for rent

    $1,828/mo

    Rent Zestimate®

    Find your next renter with Zillow Rental Manager. Plus, with online applications, you can quickly screen prospective tenants – for free.

    Learn more

    $1,828/mo

    Rent Zestimate®

    Refinance and save

    $1,255/mo

    Est. payment

    Refinancing to a lower rate could help reduce your monthly payments and save thousands over the life of the loan.

    See today's rates

    $1,255/mo

    Est. payment

    Explore your selling options

    Work with a Zillow partner agent

    Leverage their expertise and Zillow's premium Showcase listings to get your home seen by more buyers.

    Get started

    List with your own agent

    Get your home in front of millions of buyers by listing it on Zillow.

    Learn how to do it

    Sell it yourself

    Take full control of how buyers see your home on Zillow by listing For Sale by Owner (FSBO).

    List your home

    What's special

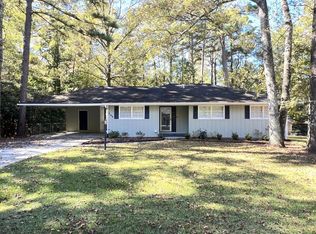
    This charming 4-bedroom, 3-bathroom home is located in the tranquil gated community of Lake Wildwood, nestled on a quiet cul-de-sac. Perfect for those seeking a blend of comfort and space, this residence boasts ample room for both entertainment and relaxation. Upon entering, you'll be greeted by a spacious layout, including a large master bedroom alongside three additional well-proportioned bedrooms. With three full baths, convenience and comfort are assured for all occupants. The kitchen, complete with a dining area and adjacent den, provides a cozy space for meal preparation and family gatherings. For leisurely moments, a family room offers a welcoming retreat, while the expansive backyard invites outdoor activities and peaceful evenings. The property spans nearly half an acre, encompassing meticulously maintained landscaping and a fenced backyard adorned with two storage sheds. Additionally, a screened-in back porch coupled with an adjoining deck provides a charming setting for outdoor relaxation. Don't miss the opportunity to make this delightful residence your own. Schedule a viewing today and envision the possibilities of calling this home sweet home.

    Zillow last checked:

    Listing updated:

    Listed by:

    William Shoemaker 478-737-9114,

    Rivoli Realty,

    Don Ranow 478-714-0060,

    Rivoli Realty

    Bought with:

    Brokered Agent

    Brokered Sale

    Source: MGMLS,MLS#: 174231MLS Logo

    Facts & features

    Interior

    Bedrooms & bathrooms
    • Bedrooms: 4
    • Bathrooms: 3
    • Full bathrooms: 3
    Primary bedroom
    • Level: First
    • Area: 360
    • Dimensions: 20.00 X 18.00
    Bedroom 2
    • Level: First
    • Area: 80
    • Dimensions: 10.00 X 8.00
    Bedroom 3
    • Level: First
    • Area: 108
    • Dimensions: 12.00 X 9.00
    Bedroom 4
    • Level: First
    • Area: 144
    • Dimensions: 12.00 X 12.00
    Den
    • Level: First
    • Area: 120
    • Dimensions: 12.00 X 10.00
    Family room
    • Level: First
    • Area: 208
    • Dimensions: 16.00 X 13.00
    Kitchen
    • Level: First
    • Area: 80
    • Dimensions: 10.00 X 8.00
    Laundry
    • Level: First
    • Area: 36
    • Dimensions: 6.00 X 6.00
    Heating
    • Central, Electric
    Cooling
    • Electric, Central Air, Ceiling Fan(s)
    Appliances
    • Included: Built-In Microwave, Dishwasher, Disposal, Electric Range, Electric Water Heater, Range Hood, Refrigerator
    • Laundry: Laundry Room, Common Area
    Features
    • Flooring: Hardwood, Vinyl
    • Windows: Insulated Windows
    • Basement: Crawl Space
    • Number of fireplaces: 1
    • Fireplace features: Insert, Living Room, Masonry
    Interior area
    • Total structure area: 1,736
    • Total interior livable area: 1,736 sqft
    • Finished area above ground: 1,736
    • Finished area below ground: 0

    Property

    Parking
    • Total spaces: 4
    • Parking features: Driveway
    • Has uncovered spaces: Yes
    Features
    • Levels: One
    • Patio & porch: Front Porch, Back, Covered, Deck, Porch, Screened
    • Exterior features: Rain Gutters, Private Yard, Storage
    • Fencing: Fenced
    Lot
    • Size: 0.42 Acres
    • Dimensions: 134 x 189 x 138 x 130
    • Features: Wooded
    Details
    • Additional structures: Shed(s), Workshop
    • Parcel number: H0060835

    Construction

    Type & style
    • Home type: SingleFamily
    • Architectural style: Traditional
    • Property subtype: Single Family Residence, Residential
    Materials
    • Vinyl Siding
    • Foundation: Block
    • Roof: Shingle
    Condition
    • New construction: No
    • Year built: 1976

    Utilities & green energy

    • Sewer: Public Sewer
    • Water: Public

    Community & neighborhood

    Security
    • Security features: Smoke Detector(s)
    Community
    • Community features: Other, Tennis Court(s), Powered Boats Allowed, Pool, Playground, Park, Meeting Room, Lake, Gated, Fishing, Community Dock, Clubhouse, Boating
    Location
    • Region: Macon
    • Subdivision: Lake Wildwood

    HOA & financial

    HOA
    • Has HOA: Yes
    • HOA fee: $100 monthly
    • Services included: Security

    Other

    Other facts
    • Listing agreement: Exclusive Right To Sell
    • Listing terms: Cash,Conventional,FHA,VA Loan

    Price history

    DateEventPrice
    10/10/2024Sold$191,900-6.3%$111/sqft
    Source: MGMLS #174231 Report a problem
    9/24/2024Pending sale$204,900$118/sqft
    Source: MGMLS #174231 Report a problem
    9/8/2024Listing removed$204,900$118/sqft
    Source: MGMLS #174231 Report a problem
    7/29/2024Price change$204,900-2.4%$118/sqft
    Source: MGMLS #174231 Report a problem
    5/24/2024Listed for sale$210,000$121/sqft
    Source: MGMLS #174231 Report a problem
    5/21/2024Pending sale$210,000$121/sqft
    Source: MGMLS #174231 Report a problem
    3/19/2024Listed for sale$210,000$121/sqft
    Source: MGMLS #174231 Report a problem

    Public tax history

    YearProperty taxesTax assessment
    2025$1,508 +28.9%$62,169
    2024$1,169 +97.2%$62,169 +11.4%
    2023$593 -40.9%$55,814 +10.6%
    2022$1,004 -2.5%$50,472 +23.2%
    2021$1,030 +15%$40,971 +11%
    2020$896 +49.5%$36,927 +26.5%
    2019$599 -19.7%$29,193 +8.5%
    2018$746 -45.7%$26,908 +12.8%
    2017$1,373 +44.9%$23,862
    2016$948 +8.3%$23,862
    2015$875 +195%$23,862 -5%
    2014$297 $25,131
    2013-- --
    2012-- --
    2011-- --
    2010-- --
    2009$747 +66.3%$83,314 +18.7%
    2008$450 -2.9%$70,200
    2007$463 -1.4%$70,200 +150%
    2006$469 +9.1%$28,080
    2005$430 $28,080
    2004-- $28,080
    2003-- $28,080
    2002-- $28,080

    Find assessor info on the county website

    Neighborhood: 31220

    Nearby schools

    GreatSchools rating
    Schools provided by the listing agent
    • Elementary: Heritage - Bibb
    • Middle: Weaver Middle
    • High: Westside - Bibb

    Source: MGMLS. This data may not be complete. We recommend contacting the local school district to confirm school assignments for this home.

    Get a cash offer in 3 minutes
    Find out how much your home could sell for in as little as 3 minutes with a no-obligation cash offer.
    Estimated market value
    $205,700
    Get a cash offer in 3 minutes
    Find out how much your home could sell for in as little as 3 minutes with a no-obligation cash offer.
    Estimated market value
    $205,700