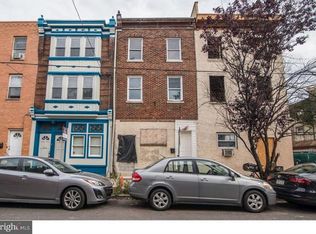
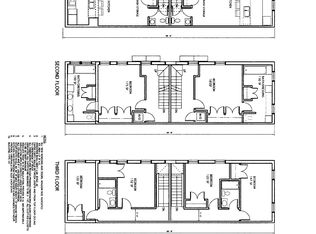
Spectacular luxury townhouse with parking/Garage.in the heart of Passyunk Square. We have 3400 square feet +/- of spacious, sundrenched top of the line living space. This massive, fully appointed, upscale home has been completely and thoughtfully designed and completed for those who require every amenity, and is situated in the hottest neighborhood in Philadelphia. Enter from Annin Street through a triple latched door into enormous living and dining spaces. Fully finished with new hardwood flooring and recessed LED lighting throughout. A 75 inch flat screen is mounted above the hearth of custom built electrically fired fireplace. Proceed into our fully and tastefully equipped gourmet kitchen built for those who like to entertain. Every aspect of modern, upscale city living has been included for your culinary needs. More cabinets than you'll ever use, and every appliance, to include an under counter wine refrigerator. From this point upward, moving up open, extra-wide stairs we come to the second floor that boasts two full bedrooms, each with its own full bath and extra-large closets. The front bedroom has a sauna and shower, and the rear features a full tub. Again, fully appointed. From the rear bedroom, step out onto your large outdoor deck to enjoy mild nights. Again, full hardwood flooring with recessed LED lighting, and each bedroom is equipped with a large, remotely controlled ceiling fan for your comfort. The laundry has been thoughtfully placed on this level off of the open landing to make laundering convenient. Proceed further up to the third floor where you will find two more full bedrooms with huge closets, each with its own full bath with showers. These spaces have been appointed and equipped as those on the second level. Finally, up to the roof deck that spans the entire footprint of the house itself, with wonderful views of the center city skyline to the near north, the Benjamin Franklin Bridge to the northeast., and a 360 degree view of the entire city. Lastly, the lower level has been fully finished for family activities. You have a huge storage room, along with a half bathroom and mechanical room. Your environment is looked after by two zones of gas fired central heating and air conditioning. (lower level/first) and (second and third floors). You can walk to the shopping center with supermarket a block away, and the many restaurants and other venues along Passyunk Avenue. A huge city block sized park with recreation center and dog run facilities that is very popular with the neighborhood is one block to the south. Center city and all that city life has to offer is paces away, and accessible by the subway station two blocks to the west. A one car garage that can accommodate a full sized SUV is attached, with remote controlled door. The brick pavement features a built in heat system to keep your entry area safe and free of ice and snow. All systems and mechanical features are brand ne
Sold for $975,000
Zillow last checked:
Listing updated:
Bought with:
Eli Qarkaxhia, RS311277
Compass RE
Kiya Urffer-Gard
Compass RE
Source: Bright MLS,MLS#: PAPH2254658
Price history
| Date | Event | Price |
|---|---|---|
| 12/20/2023 | Sold | $975,000-11.4%$341/sqft |
Source:  Bright MLS #PAPH2254658 Report a problem Bright MLS #PAPH2254658 Report a problem | ||
| 12/18/2023 | Pending sale | $1,100,000$384/sqft |
Source: Bright MLS #PAPH2254658 Report a problem | ||
| 7/20/2023 | Listed for sale | $1,100,000+0%$384/sqft |
Source: Bright MLS #PAPH2254658 Report a problem | ||
| 7/1/2023 | Listing removed | $1,099,990$384/sqft |
Source: Bright MLS #PAPH2134626 Report a problem | ||
| 5/15/2023 | Price change | $1,099,990-8.3%$384/sqft |
Source: Bright MLS #PAPH2134626 Report a problem | ||
| 10/12/2022 | Price change | $1,199,990-7.7%$419/sqft |
Source: Bright MLS #PAPH2134626 Report a problem | ||
| 7/1/2022 | Listed for sale | $1,299,990+246.7%$454/sqft |
Source: Bright MLS #PAPH2134626 Report a problem | ||
| 11/7/2017 | Sold | $375,000-13.8%$131/sqft |
Source: Agent Provided Report a problem | ||
| 7/26/2017 | Price change | $435,000+67.3%$152/sqft |
Source: Keller Williams Realty Center City #7025988 Report a problem | ||
| 6/19/2017 | Listed for sale | $260,000-17.7%$91/sqft |
Source: Owner Report a problem | ||
| 10/17/2016 | Sold | $316,000+10.9%$110/sqft |
Source: Agent Provided Report a problem | ||
| 9/9/2016 | Listed for sale | $284,900-52.5%$100/sqft |
Source: Diversified Realty Solutions #6857596 Report a problem | ||
| 5/14/2014 | Listing removed | $600,000$210/sqft |
Source: Keller Williams Report a problem | ||
| 3/14/2014 | Listed for sale | $600,000$210/sqft |
Source: Keller Williams Report a problem | ||
Nearby homes
- $616,5004 bd2 ba2.2k sqft1163 S 12th St, Philadelphia, PA 19147Off Market
- $504,9003 bd3 ba1.5k sqft1165 S 12th St #1, Philadelphia, PA 19147Off Market
- $535,700-- bd-- ba1.8k sqft1161 S 12th St, Philadelphia, PA 19147Off Market
- $460,9001 bd-- ba1.8k sqft1161 S 12th St #B, Philadelphia, PA 19147Off Market

Get a cash offer in 3 minutes
Find out how much your home could sell for in as little as 3 minutes with a no-obligation cash offer.
Estimated market value
$1,055,700
