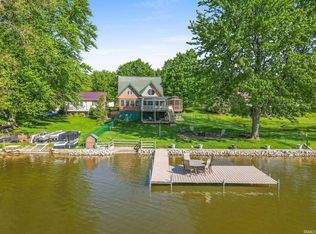
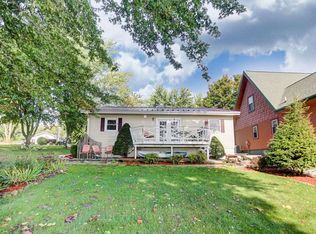
Very well-maintained, open-concept lakefront home on Fish Lake! Enjoy nearly ½ acre of irrigated lake frontage with 100 feet of shoreline, enhanced by a rock and concrete seawall for long-term stability. This property is designed for lake living, offering both comfort and functionality. The home features a Raber three season-room with retractable windows located beneath an expansive 12' x 34' upper deck, giving you enjoyment of the lake views. Large Kitchen made for entertaining (includes 12 electrical outlets). Newly remolded bathroom with tiled shower. Main level has new carpet and laminate flooring, also has a new custom coffee kitchen with mini-frig, cooktop and sink. Custom window shades. Upgraded electrical service . Vermont castings gas stove included. Lake to lawn irrigation system. A rare bonus for lake property owners—two spacious 24' x 24' detached two-car garages are situated on the included 50' x 75' backlot! Whether you need room for vehicles, boats, fishing gear, ATVs, lake toys, or a dedicated workshop, these garages provide exceptional storage and flexibility. One garage is equipped with 220-volt electric service, and the property also features an RV electric hookup, making it ideal for hobbyists, travelers, and outdoor enthusiasts. A pier is included, and the property is known as one of the best fishing spots on the lake, offering the perfect combination of recreation and functionality.
Pending
Price cut: $5.1K (6/16)
$369,900
1165 S 495 E, Lagrange, IN 46761
2beds
1,680sqft
Single Family Residence
Built in 1959
0.53 Acres Lot
$361,400 Zestimate®
$--/sqft
$-- HOA
What's special
Custom window shadesRv electric hookupUpgraded electrical serviceLakefront home
- 65 days |
- 303 |
- 14 |
Zillow last checked:
Listing updated:
Listed by:
Emmon Schmucker Cell:574-202-3800,
Coldwell Banker Real Estate Group
Source: IRMLS,MLS#: 202616282
Facts & features
Interior
Bedrooms & bathrooms
- Bedrooms: 2
- Bathrooms: 2
- Full bathrooms: 2
- Main level bedrooms: 2
Bedroom 1
- Level: Main
Bedroom 2
- Level: Main
Dining room
- Level: Lower
Family room
- Level: Lower
Kitchen
- Level: Main
- Area: 180
- Dimensions: 15 x 12
Living room
- Level: Main
- Area: 567
- Dimensions: 27 x 21
Heating
- Electric, Natural Gas, Baseboard, Radiant
Cooling
- Window Unit(s), Ceiling Fan(s)
Appliances
- Included: Range/Oven Hook Up Elec, Dishwasher, Microwave, Refrigerator, Washer, Electric Cooktop, Dryer-Electric, Electric Oven, Electric Range, Electric Water Heater, Water Softener Owned
- Laundry: Electric Dryer Hookup, Washer Hookup
Features
- Countertops-Solid Surf, Tub/Shower Combination
- Flooring: Carpet, Laminate, Ceramic Tile
- Basement: Full,Walk-Out Access,Finished,Concrete
- Has fireplace: No
Interior area
- Total structure area: 1,680
- Total interior livable area: 1,680 sqft
- Finished area above ground: 840
- Finished area below ground: 840
Video & virtual tour
Property
Parking
- Total spaces: 2
- Parking features: Detached, Garage Door Opener, RV Access/Parking, Concrete
- Garage spaces: 2
- Has uncovered spaces: Yes
Features
- Levels: One
- Stories: 1
- Exterior features: Irrigation System, Workshop
- Has view: Yes
- On waterfront: Yes
- Waterfront features: Waterfront, Deck on Waterfront, Pier/Dock, Lake Front, Non Ski Lake, Lake
- Body of water: Fish Lake
- Frontage length: Channel/Canal Frontage(0),Water Frontage(100)
Lot
- Size: 0.53 Acres
- Dimensions: 100x171+50x100+25x40
- Features: Lake, Rural, Landscaped, Near Walking Trail
Details
- Additional structures: Second Garage
- Additional parcels included: 4407-35-200-031.000-001
- Parcel number: 440735200030.018001
Construction
Type & style
- Home type: SingleFamily
- Architectural style: Ranch
- Property subtype: Single Family Residence
Materials
- Vinyl Siding
- Roof: Asphalt,Shingle
Condition
- New construction: No
- Year built: 1959
Utilities & green energy
- Gas: NIPSCO
- Sewer: Regional
- Water: Well
Community & HOA
Community
- Features: Dock
- Subdivision: None
Location
- Region: Lagrange
Financial & listing details
- Tax assessed value: $290,600
- Annual tax amount: $1,516
- Date on market: 5/2/2026
- Listing terms: Conventional,FHA,USDA Loan,VA Loan
Estimated market value
$361,400
$343,000 - $379,000
$1,978/mo
Price history
| Date | Event | Price |
|---|---|---|
| 6/19/2026 | Pending sale | $369,900 |
Source: | ||
| 6/16/2026 | Price change | $369,900-1.4% |
Source: | ||
| 5/19/2026 | Price change | $375,000-3.7% |
Source: | ||
| 5/2/2026 | Listed for sale | $389,500+41.6% |
Source: | ||
| 3/3/2023 | Sold | $275,000-8% |
Source: | ||
| 1/10/2023 | Listed for sale | $299,000 |
Source: | ||
Public tax history
| Year | Property taxes | Tax assessment |
|---|---|---|
| 2025 | $778 +40.5% | $290,600 +25.7% |
| 2024 | $553 -66% | $231,200 +22.4% |
| 2023 | $1,626 +10.4% | $188,900 +7.3% |
| 2022 | $1,473 +12% | $176,100 +2.2% |
| 2021 | $1,315 -2.1% | $172,300 +24% |
| 2020 | $1,344 -9.6% | $138,900 +0.9% |
| 2019 | $1,487 -17.5% | $137,700 |
| 2018 | $1,801 -35.5% | $137,700 -2.7% |
| 2017 | $2,793 +117% | $141,500 +8.4% |
| 2016 | $1,287 +8.9% | $130,500 +14.9% |
| 2014 | $1,182 -9.7% | $113,600 -0.6% |
| 2013 | $1,310 +1.9% | $114,300 +0.8% |
| 2012 | $1,286 -1.2% | $113,400 -5.3% |
| 2011 | $1,302 +3.6% | $119,700 |
| 2009 | $1,257 +613.9% | $119,700 +634.4% |
| 2006 | $176 | $16,300 +59.8% |
| 2005 | -- | $10,200 |
Find assessor info on the county website
Monthly payment
Est. payment$--/mo
Payment breakdown
Explore the cost of this home by adjusting the details. Changes won't be saved.All calculations are estimates and provided by Zillow, Inc. for informational purposes only. Actual amounts may vary.
HOA fees may include property taxes on listings classified as Co-Ops. Contact the listing agent and/or owner for fee details.
Mortgage interest rates are dependent on a number of factors, including credit score, down payment, and repayment length. Interest rate data provided by Zillow Group Marketplace, Inc. as of 1/1/1970 from various mortgage lenders with which we have lead or other similar arrangements; the Estimated Payment is an average of those rates.
See how much you could borrow to make a competitive offer.
Climate risks
Neighborhood: 46761
Nearby schools
GreatSchools rating
- NALakeland Primary SchoolGrades: K-2Distance: 4.2 mi
- 4/10Lakeland High SchoolGrades: 7-12Distance: 4.5 mi
- 5/10Lakeland Intermediate SchoolGrades: 3-6Distance: 4.3 mi
Schools provided by the listing agent
- Elementary: Lakeland Primary
- Middle: Lakeland Intermediate
- High: Lakeland Jr/Sr
- District: Lakeland School Corp
Source: IRMLS. This data may not be complete. We recommend contacting the local school district to confirm school assignments for this home.
A local agent can set up tours, give advice and negotiate with sellers.
- Indiana
- Lagrange County
- Lagrange
- 46761
- 1165 S 495 E