MLS# 294254 Rare opportunity to own a zero step, easily accessible single-level 3-bedroom, 2-bath condominium with attached garage, offering 1,580 sq ft of comfortable living space. This bright, open floor plan features new luxury vinyl plank flooring throughout and a spacious living room with a cozy fireplace and large windows with new blinds that fill the home with natural light. The dining area opens through a sliding glass door to a private covered deck, creating the perfect space for relaxing or entertaining while enjoying convenient access to the front yard. The updated kitchen offers abundant cabinetry, solid surface countertops, attractive tile backsplash, and newer appliances. Wide hallways provide easy access to all three bedrooms, two bathrooms, and the utility room. The spacious primary suite features double closets and an updated en-suite bath enhanced by a solar tube for abundant natural light. A second solar tube brightens the utility room as well. Additional highlights include new interior paint, new flight fixtures, an oversized attached garage with a dedicated shop/storage room, a newer sliding glass door to the deck, and a newer roof. HOA fee of $460/mo covers all exterior maintenance-including roof, deck, siding, yard, landscaping, and exterior water. This move-in-ready home combines accessibility, thoughtful updates, and low-maintenance living in an exceptional package. Some photos are virtually staged.
Pending
$324,500
1165 SW Wadleigh Dr, Pullman, WA 99163
3beds
1,580sqft
Condominium
Built in 1979
-- sqft lot
$-- Zestimate®
$205/sqft
$460/mo HOA
What's special
Cozy fireplaceUpdated kitchenAttached garageSpacious primary suiteDouble closetsNewer appliancesPrivate covered deck
- 1 day
- 5
- 0
Zillow last checked:
Listing updated:
Listed by:
Justin Cofer 509-332-1511,
Beasley Realty
Source: PACMLS as distributed by MLS GRID,MLS#: 294254
Facts & features
Interior
Bedrooms & bathrooms
- Bedrooms: 3
- Bathrooms: 2
- Full bathrooms: 1
- 3/4 bathrooms: 1
Rooms
- Room types: Bath - Master, Dining - Living/Combo, Master Bedroom, Laundry
Bedroom 1
- Level: Main
Bedroom 2
- Level: Main
Bedroom 3
- Level: Main
Dining room
- Level: Main
Kitchen
- Level: Main
Living room
- Level: Main
Utility room
- Level: Main
Heating
- Forced Air, Natural Gas, Heat Pump, Central, Furnace
Cooling
- Forced Air, Central Air
Appliances
- Included: Dishwasher, Disposal, Range/Oven, Refrigerator, Water Heater
Features
- Vaulted Ceiling(s), Drapes/Blinds, Storage, Utility Room, Solar Tube(s), Utility Sink
- Flooring: Tile, Vinyl
- Windows: Double Pane Windows, Vinyl Windows
- Basement: No Basement
- Fireplace features: One, FP - Wood, Living Room
Interior area
- Total structure area: 1,580
- Total interior livable area: 1,580 sqft
Video & virtual tour
Property
Parking
- Parking features: Attached, 1 car
Features
- Levels: One
- Stories: 1
- Patio & porch: Covered
Lot
- Features: Located in City Limits, Landscaped
Details
- Parcel number: 113300002120009
- Zoning: Residential
Construction
Type & style
- Home type: Condo
- Property subtype: Condominium
Materials
- Frame
- Foundation: Concrete
- Roof: Composition
Condition
- New construction: No
- Year built: 1979
Utilities & green energy
- Sewer: Sewer Connected
- Water: Public
- Utilities for property: Appliances-Electric, Electricity Connected, Natural Gas Connected
Community & HOA
Community
- Subdivision: OTHER
HOA
- Has HOA: Yes
- HOA fee: $460 monthly
Location
- Region: Pullman
Financial & listing details
- Price per square foot: $205/sqft
- Tax assessed value: $208,497
- Annual tax amount: $2,424
- Date on market: 10/21/2026
- Listing terms: Cash,Conventional,FHA,VA
Estimated market value
Not available
Estimated sales range
Not available
Not available
Price history
| Date | Event | Price |
|---|---|---|
| 10/21/2026 | Pending sale | $324,500$205/sqft |
Source:  PACMLS as distributed by MLS GRID #294254 Report a problem | ||
| 10/5/2026 | Listing removed | $324,500$205/sqft |
Source: PACMLS as distributed by MLS GRID #294254 Report a problem | ||
| 10/4/2026 | Price change | $324,500+3%$205/sqft |
Source: PACMLS as distributed by MLS GRID #294254 Report a problem | ||
| 9/25/2026 | Price change | $315,000-2.9%$199/sqft |
Source: PACMLS as distributed by MLS GRID #294254 Report a problem | ||
| 6/29/2026 | Listed for sale | $324,500+58.3%$205/sqft |
Source: PACMLS as distributed by MLS GRID #294254 Report a problem | ||
| 6/28/2019 | Sold | $205,000-1.9%$130/sqft |
Source: PACMLS as distributed by MLS GRID #236980 Report a problem | ||
| 6/9/2019 | Pending sale | $209,000$132/sqft |
Source: Coldwell Banker Tomlinson Associates #236980 Report a problem | ||
| 6/3/2019 | Price change | $209,000-2.8%$132/sqft |
Source: Coldwell Banker Tomlinson #236980 Report a problem | ||
| 5/2/2019 | Listed for sale | $215,000+26.5%$136/sqft |
Source: Coldwell Banker Tomlinson - Pullman #236980 Report a problem | ||
| 7/8/2016 | Sold | $170,000-2.3%$108/sqft |
Source: PACMLS as distributed by MLS GRID #212868 Report a problem | ||
| 4/13/2016 | Listed for sale | $174,000+22.5%$110/sqft |
Source: Coldwell Banker Tomlinson - Pullman, WA #212868 Report a problem | ||
| 7/29/2013 | Sold | $142,000$90/sqft |
Source: Agent Provided Report a problem | ||
Public tax history
| Year | Property taxes | Tax assessment |
|---|---|---|
| 2025 | $2,425 -5.2% | $208,497 |
| 2024 | $2,558 -12.3% | $208,497 |
| 2023 | $2,917 +49.4% | $208,497 +58.5% |
| 2022 | $1,952 +0.1% | $131,568 |
| 2021 | $1,951 -2.1% | $131,568 |
| 2019 | $1,992 +1.7% | $131,568 |
| 2018 | $1,958 +2.7% | $131,568 |
| 2017 | $1,907 -4.9% | $131,568 |
| 2016 | $2,005 -1.4% | $131,568 |
| 2015 | $2,034 -1% | $131,568 -24.3% |
| 2014 | $2,054 +401% | $173,888 |
| 2013 | $410 | $173,888 |
| 2011 | -- | $173,888 |
| 2010 | -- | $173,888 |
Find assessor info on the county website
Monthly payment
Est. payment
Payment breakdown
Explore the cost of this home by adjusting the details. Changes won't be saved.Climate risks
Neighborhood: 99163


Similar homes
- $350,0004 bd2 ba1.3k sqft910 SW City View St, Pullman, WA 99163For Sale
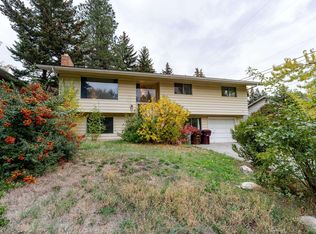 MLS ID #202625756, Emiley Rios, eXp Realty, LLC. SMLS as distributed by MLS GRID
- $375,0006 bd2 ba1.5k sqft513-515 NE Kamiaken St, Pullman, WA 99163For Sale

 MLS ID #297379, Helene Hopkins, Helenes Property Place LLC. PACMLS as distributed by MLS GRID
- $220,0004 bd2 ba1.6k sqft600 SW Crestview St APT 15, Pullman, WA 99163For Sale
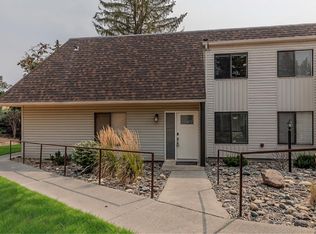 MLS ID #295612, Krista S Gross, Realogics Sotheby's Int'l Rlty. PACMLS as distributed by MLS GRID
- $289,0003 bd2 ba1.3k sqft560 SE Taylor St, Pullman, WA 99163For Sale
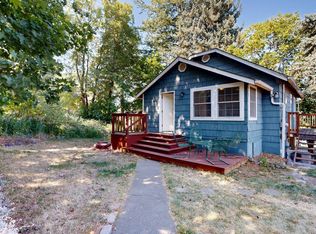 MLS ID #295886, Justin Cofer, Beasley Realty. PACMLS as distributed by MLS GRID
- $369,0003 bd2 ba1.3k sqft1438 SW Lost Trail Dr, Pullman, WA 99163For SaleMLS ID #296978, Melanie Lange, Woodbridge Real Estate. PACMLS as distributed by MLS GRID
- $369,9004 bd2 ba1.3k sqft1020 NW Charlotte St, Pullman, WA 99163For SaleMLS ID #297180, Patti Green-Kent, Coldwell Banker Tomlinson Associates. PACMLS as distributed by MLS GRID
- $179,0002 bd2 ba1.2k sqft600 SW Crestview St, Pullman, WA 99163For SaleMLS ID #293942, Brian L Howard, Amplify Real Estate Services W. PACMLS as distributed by MLS GRID
- $299,0003 bd2 ba2k sqft230 SE Pine St, Pullman, WA 99163For SaleMLS ID #295057, Helene Hopkins, Helenes Property Place LLC. PACMLS as distributed by MLS GRID
- $290,0004 bd2 ba2.3k sqft960 NE Maple St, Pullman, WA 99163For SaleMLS ID #296124, Joe Pitzer, RE/MAX Home and Land. PACMLS as distributed by MLS GRID
- $299,9004 bd2 ba2.3k sqft468-470 NE Maiden Ln, Pullman, WA 99163For SaleMLS ID #295010, Helene Hopkins, Helenes Property Place LLC. PACMLS as distributed by MLS GRID
- $439,0003 bd2 ba2k sqft620 SE High St, Pullman, WA 99163For SaleMLS ID #296704, Jordan Vorderbrueggen, Woodbridge Real Estate. PACMLS as distributed by MLS GRID
- $379,0002 bd3 ba1.4k sqft1180 SW Lost Trail Dr, Pullman, WA 99163For SaleMLS ID #293992, Justin Cofer, Beasley Realty. PACMLS as distributed by MLS GRID
- $387,5006 bd3 ba2.1k sqft1625 NE Wheatland Dr, Pullman, WA 99163For SaleMLS ID #294877, Debra Shirey, Real Broker, LLC. PACMLS as distributed by MLS GRID
- $414,9005 bd3 ba1.8k sqft220 NW Timothy St, Pullman, WA 99163For SaleMLS ID #295596, Jordan Vorderbrueggen, Woodbridge Real Estate. PACMLS as distributed by MLS GRID
- $444,9005 bd2 ba1.9k sqft645 1/2 NE Maple St, Pullman, WA 99163For SaleMLS ID #296939, Jeff Baldwin, Beasley Realty. PACMLS as distributed by MLS GRID
- $389,9005 bd4 ba1.8k sqft205 NE Whitman St, Pullman, WA 99163For SaleMLS ID #295056, Helene Hopkins, Helenes Property Place LLC. PACMLS as distributed by MLS GRID
- $475,0003 bd3 ba2k sqft1273 SW Big Sky Ct, Pullman, WA 99163For SaleMLS ID #296165, Tyler LaVoie, KW Palouse. PACMLS as distributed by MLS GRID
- $450,0003 bd2 ba1.8k sqft301 Klemgard Rd, Pullman, WA 99163For SaleMLS ID #291725, Krista S Gross, Realogics Sotheby's Int'l Rlty. PACMLS as distributed by MLS GRID
- $425,0003 bd2 ba1.8k sqft223-225 W Main St, Pullman, WA 99163For SaleMLS ID #290189, Joe Pitzer, RE/MAX Home and Land. PACMLS as distributed by MLS GRID
